
Price Reduction - Views - Primary on Main














Address
14636 Turner Run Road, Fulks Run, VA
Price
$ 514,900
Property Attributes
- MLS#VARO2003134
- TypeSingle Family
- Listing Status ACTIVE
- CountyROCKINGHAM
- CityFulks Run
- AreaROCKINGHAM NW
- NeighborhoodFulks Run
- Zip22830
- StyleCabin/Lodge
- Year Built1977
- Taxes$ 1745
- Price$ 514,900
- Bedrooms3
- Full Bathrooms2
- Half Bathrooms0
- Sqr Footage1825
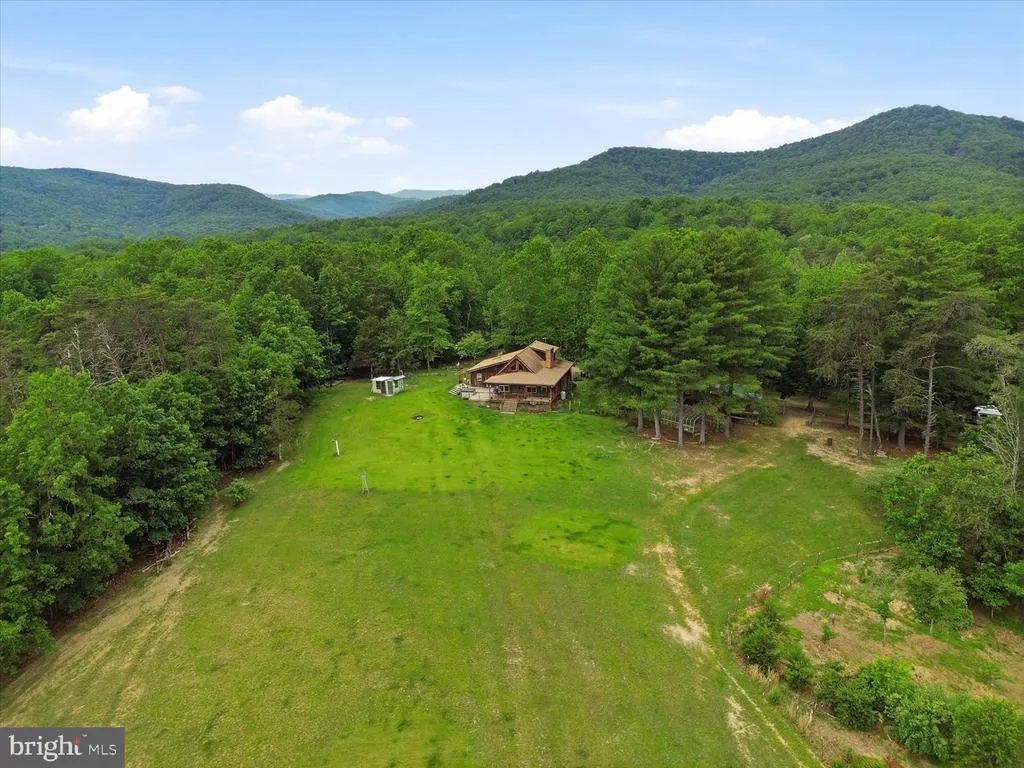
- Lot Size10.6 Acres
Data Source:
Bright MLS
Property Description
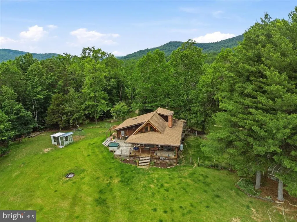
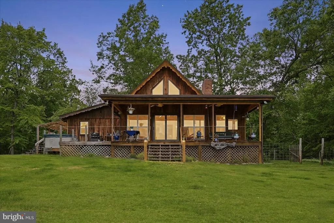
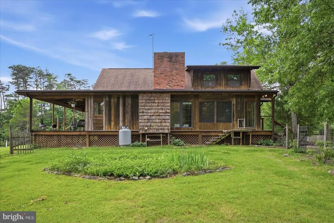
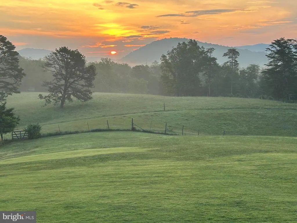
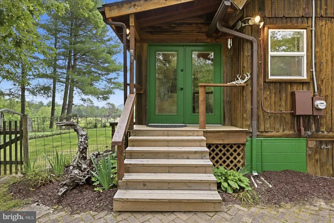
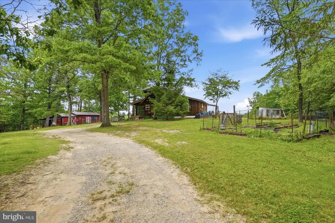
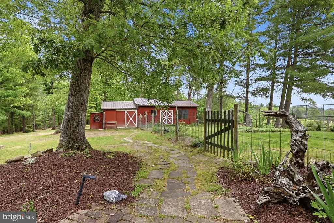
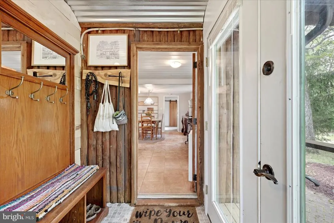
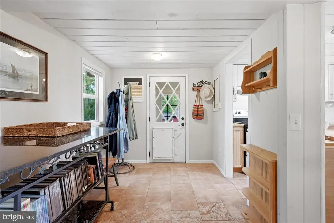
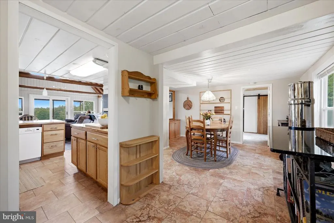
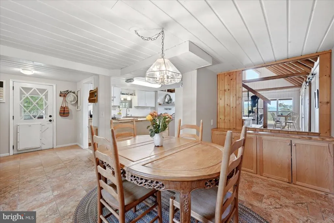
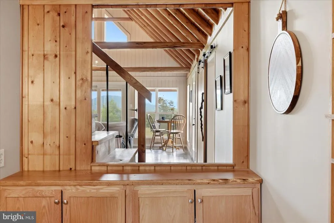
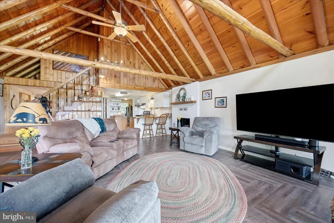
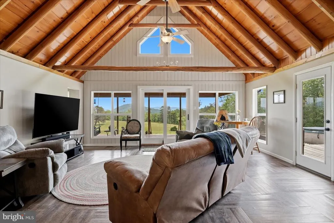
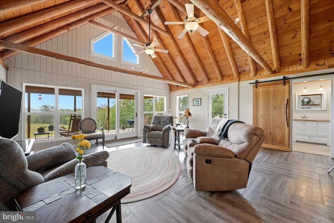
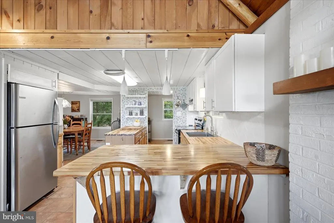
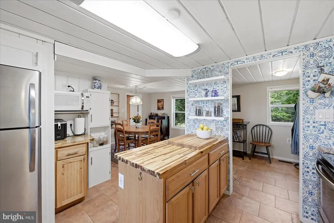
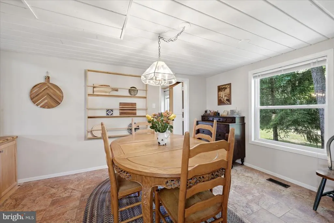
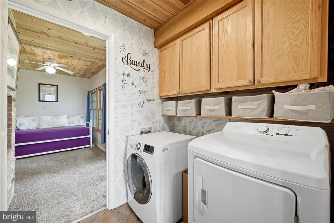
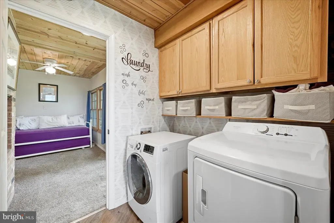
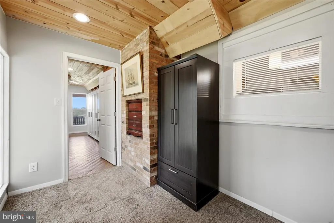
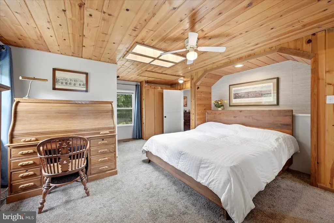
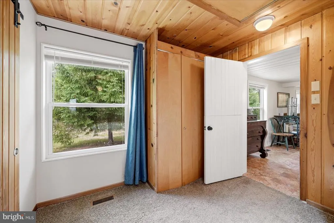
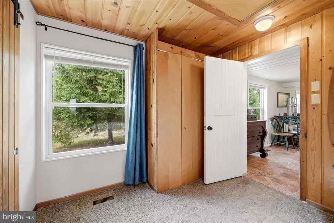
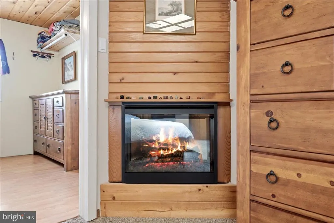
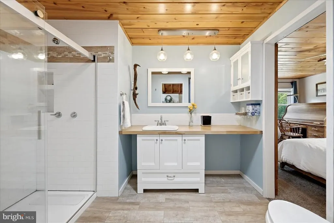
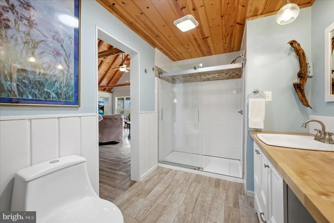
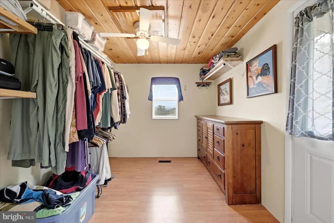
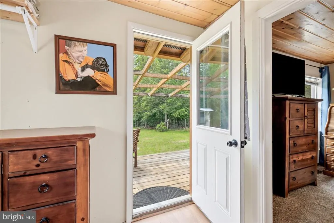
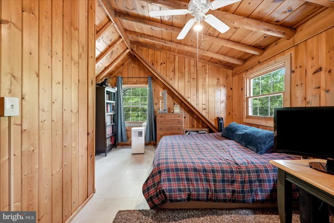
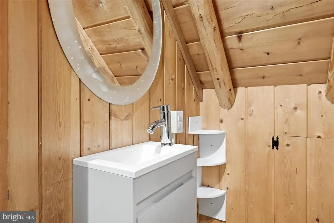
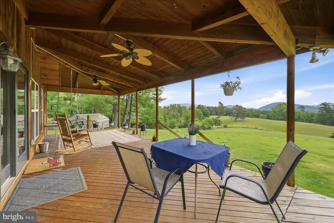
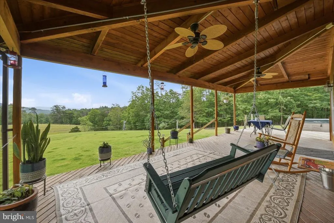
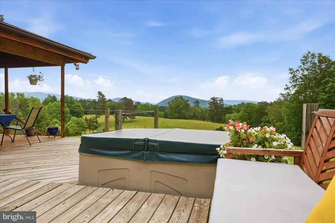
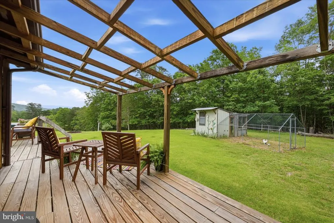
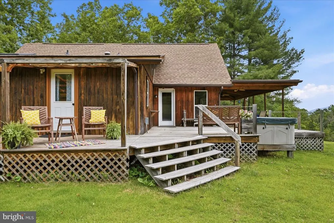
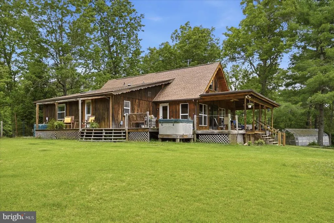
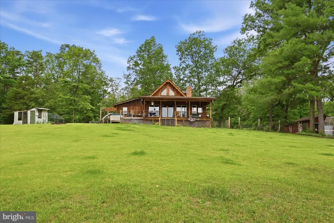
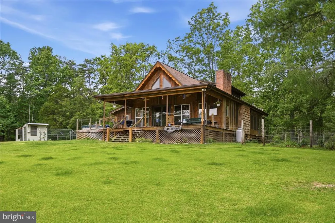
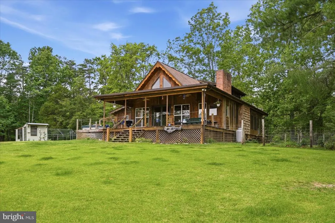
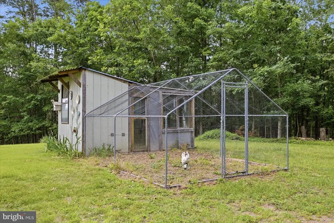
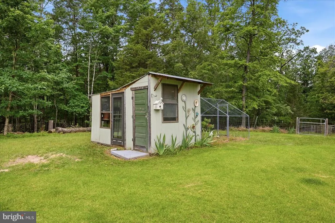
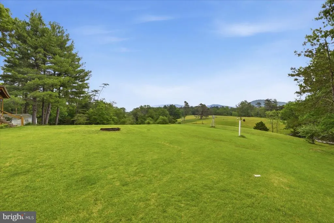
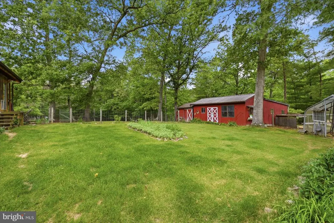
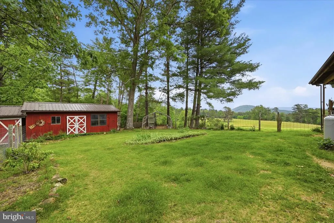
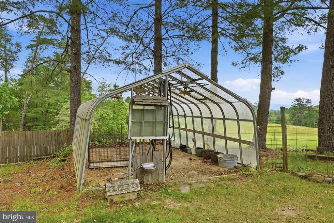
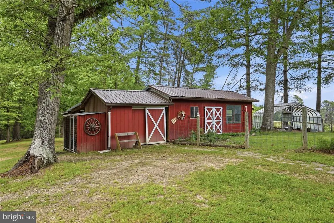
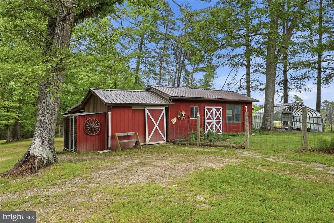
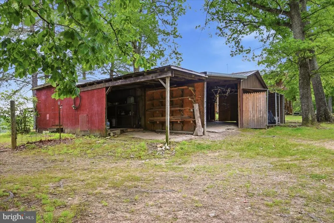
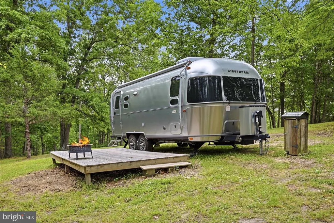
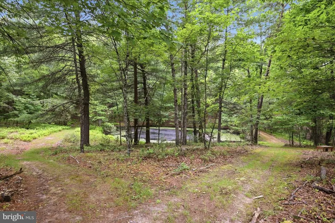
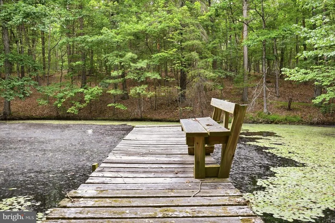
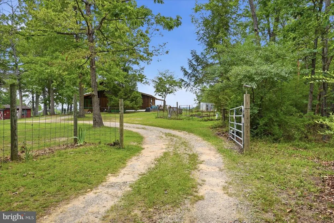
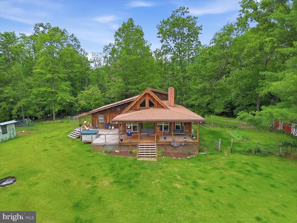
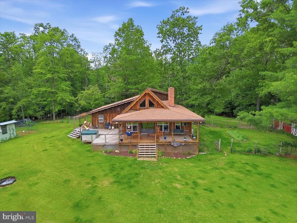
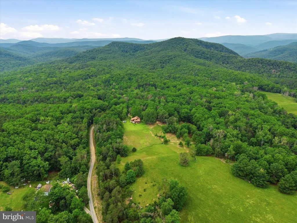
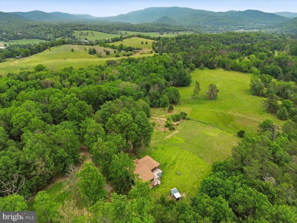
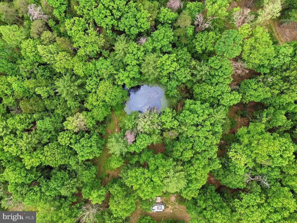
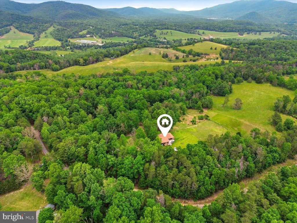
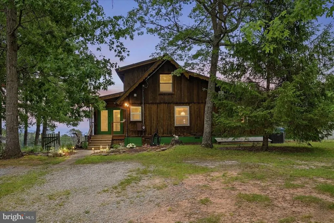
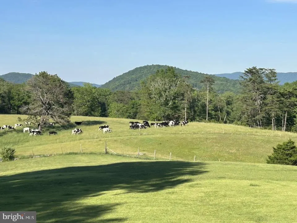
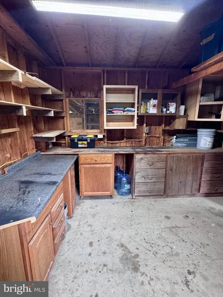
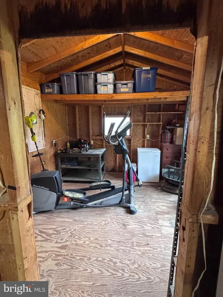
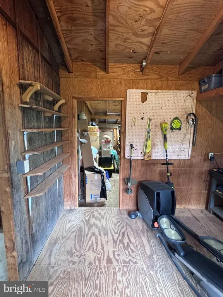
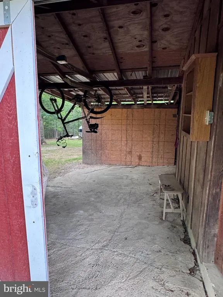
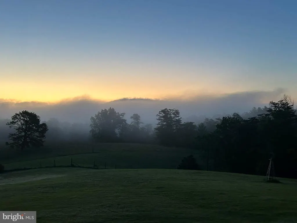
RECENT PRICE IMPROVEMENT 10.6 ACRES BORDERING NATIONAL FOREST! If mountain views, privacy, and room to breathe are on your wish list, this property delivers. Tucked away on 10.6 private acres with the National Forest right at your doorstep, this is the kind of setting that makes you want to stay awhile. Long-range mountain views, a spring-fed pond, neighboring cattle grazing in the distance, and wildlife wandering through make the scenery just as impressive as the home itself. Step inside to a vaulted living room with exposed beams, a gas fireplace, and walls of natural light. The kitchen takes full advantage of the surrounding views, while the separate dining room gives you plenty of space for dinners and gatherings. The main-level primary suite feels like its own retreat, complete with a full bath, oversized 8' x 10' walk-in closet/dressing area, and private entrance leading directly to a secluded sitting area and hot tub overlooking the mountains. Also on the main level are laundry and a flexible office/guest room. Upstairs, a private loft-style second bedroom with its own full bath makes an ideal space for guests. And then there's the outside. Follow the path to the spring-fed pond, gather around the fire pit under the stars, garden in the greenhouse, tackle projects in the workshop, or take advantage of the storage barn. There's even a dedicated camper pad with electric hookup already in placejust bring your own camper. (Airstream does not convey.) All of this is tucked away in the mountains yet close to Bryce Resort, wineries, breweries, caverns, Skyline Drive, and charming historic towns.
| Elementary School | Middle School | High School |
|---|---|---|
| John C. Myers Elementary School | J. Frank Hillyard Middle School | Broadway High School |
| Price History | |
|---|---|
| 6/13/2026 | Listed $529,000 |
| 7/30/2026 | 2$519,000 |
| 9/23/2026 | 1$514,900 |
General Features
| Living Area | 1825 |
|---|---|
| Sewer | Septic Exists |
| Heating | Heat Pump(s) |
| Cooling | Central A/C |
| Utilities | Above Ground |
| Possession | Settlement |
| Roof | Architectural Shingle |
| Appliances | Dishwasher,Microwave,Oven/Range - Electric,Refrigerator,Water Heater,Washer,Dryer - Electric,Dryer |
| Zoning | A2 |
| Patio/Porch Features | Deck(s),Porch(es) |
| Architectural Style | Cabin/Lodge |
| Construction Materials | Frame |
| School District | ROCKINGHAM COUNTY PUBLIC SCHOOLS |
| Year Built | 1977 |
| View | Mountain,Pasture,Pond,Trees/Woods |
| Levels | 1.5 |
| Tax Year | 2025 |
| Ownership | Fee Simple |
| Cool Fuel | Electric |
| Accessibility | None |
| County | ROCKINGHAM |
| New Construction | No |
| Property Type | Residential |
| HOA | No |
| Subdivision Name | FULKS RUN |
| Garage Y/N | No |
| Water Access Y/N | Yes |
| Other Structures | Above Grade,Below Grade |
| Full Baths | 2 |
| Status | ACTIVE |
| Directions | GPS routing suggested |
| City | FULKS RUN |
| Disclosures | Prop Disclosure |
| Senior Community Y/N | No |
| MLS Area | ROCKINGHAM NW |
| Lot Size Units | Square Feet |
| Lot Size Square Feet | 461736.00 |
| Tax Assessed Value | 256600.0 |
| Tax Annual Amount | 1745.0 |
| Structure Type | Detached |
| Condo/Coop Association fee Y/N | No |
| Bathrooms Full Main Level | 2 |
| Bathrooms Count Main Level | 2.00 |
| Price Per Sq Ft Total AG | 282.14 |
| Acceptable Financing | Cash,Conventional,FHA,USDA,VA |
| Vacation Rental Y/N | No |
| Virtual Tour | https://my.matterport.com/show/?m=Pz63AZ9RHLB |
| Total SQFT | 1825 |
| Location Type | Near National Forest |
| Standard Status | Active |
| Year Built Source | Estimated |
| Tax Lot | 26C |
Interior Features
| Interior Amenities | Bar,Carpet,Ceiling Fan(s),Dining Area,Entry Level Bedroom,Exposed Beams,Floor Plan - Open,Pantry,Primary Bath(s) |
|---|---|
| Heating Fuel | Electric |
| Flooring | Carpet,Ceramic Tile,Vinyl |
| Total Fireplaces | 2 |
| Fireplace Features | Corner,Electric,Gas/Propane |
| Hot Water | Electric |
| Basement (Y/N) | No |
| Heating Y/N | Yes |
| Window Features | Insulated |
| Fireplace Y/N | Yes |
| Above Grade Finished Area | 1825 |
| Central Air Y/N | Yes |
| Total Bedrooms | 3 |
| Main Level Bedrooms | 3 |
| Below Grade Finished Area Unit Type | Square Feet |
| LivingAreaSource | Assessor |
| Laundry Type | Main Floor |
| Above Grade Unfin Area Units | Square Feet |
| Above Grade Finished Area Unit Type | Square Feet |
| Total Baths | 2 |
Exterior Features
| Exterior Amenities | Exterior Lighting,Hot Tub,Outbuilding(s) |
|---|---|
| Pool | No Pool |
| Fencing | Fully,Wire |
| Lot Features | Front Yard,Hunting Available,Landscaping,Partly Wooded,Private,Rear Yard,Road Frontage,Secluded,Trees/Wooded,Unrestricted |
| Water Source | Well |
| Type of Parking | Driveway |
| Foundation Details | Block |
| Spa | No |
| Water View Y/N | Yes |
| Lot Size Acres | 10.60 |
| Water Body Type | Pond |
| Lot Size Source | Estimated |
| Waterfront Y/N | No |
| Water Access Features | Private Access |
| Horse Y/N | Yes |
| Horse Amenities | Horses Allowed |
| Number of Docks | 1 |
| Land Assessed Value | 53800.00 |
| Water Oriented Y/N | Yes |
| Dock Type and Features | Private |
Amenities
- Foreclosure
- Views
- Short Sale
- New Construction
- Adult 55+
- Lease To Own
- No HOA Fees
- Furnished
- Primary On Main
- Air Conditioning
- Seller Finance
- Green
- Fixer Upper
- Horse
- Golf
- Fireplace
- Deck
- Garage
- Basement
- Pool
Property vs Single Family Average in 22830
Price
Taxes
Year Built
Visits
 © BRIGHT, All Rights Reserved
