






Address
31 Shaw Avenue, Lewistown, PA
Price
$ 179,000
Property Attributes
- MLS#PAMF2053572
- TypeSingle Family
- Listing Status ACTIVE
- CountyMIFFLIN
- CityLewistown
- AreaLewistown Boro
- NeighborhoodLewistown Boro
- Zip17044
- StyleCraftsman
- Year Built1945
- Taxes$ 2197
- Price$ 179,000
- Bedrooms4
- Full Bathrooms1
- Half Bathrooms0
- Sqr Footage1960
- Lot Size0.12 Acres
Data Source:
Bright MLS
Property Description
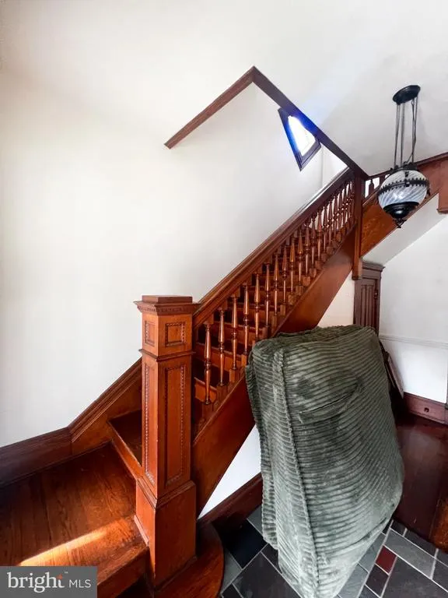
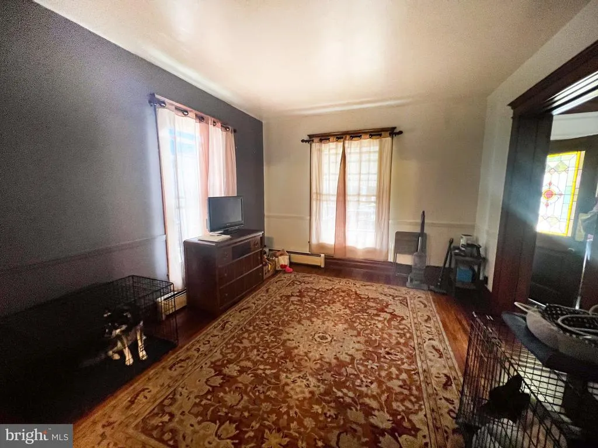
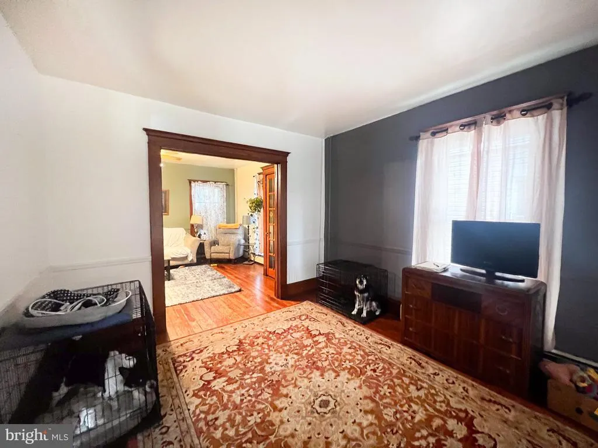
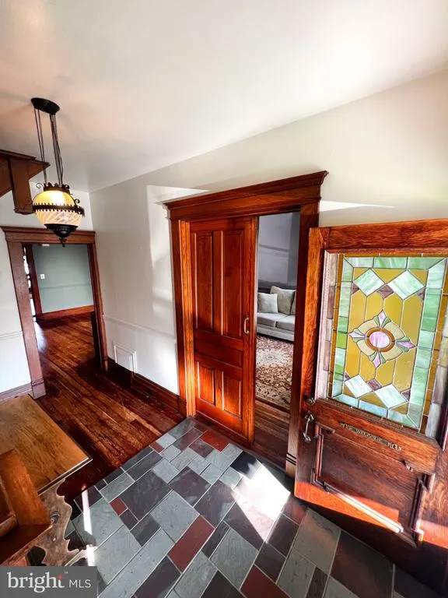
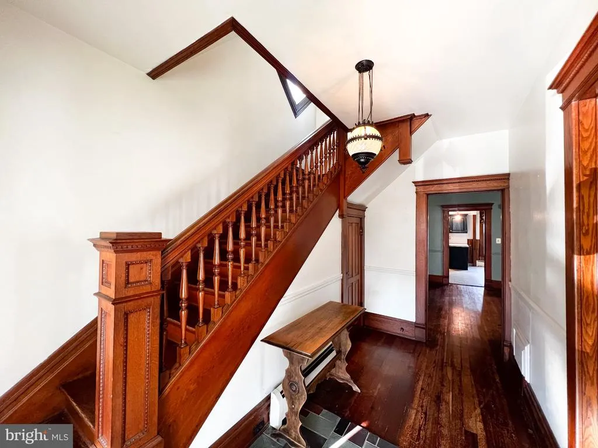
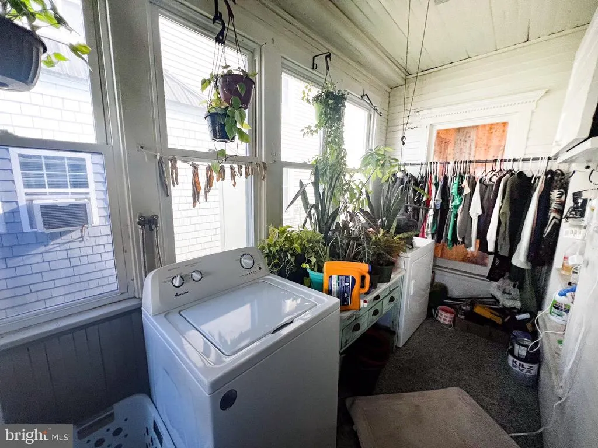
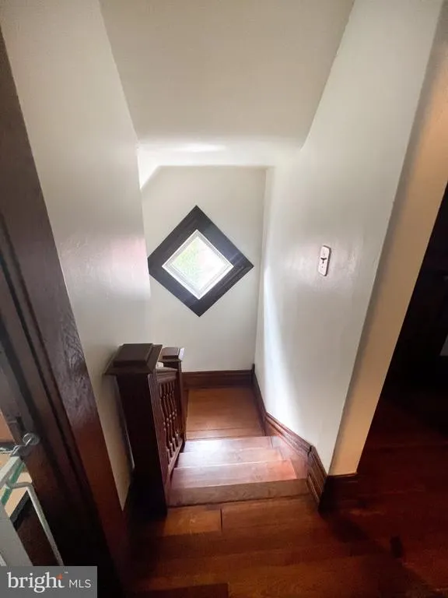
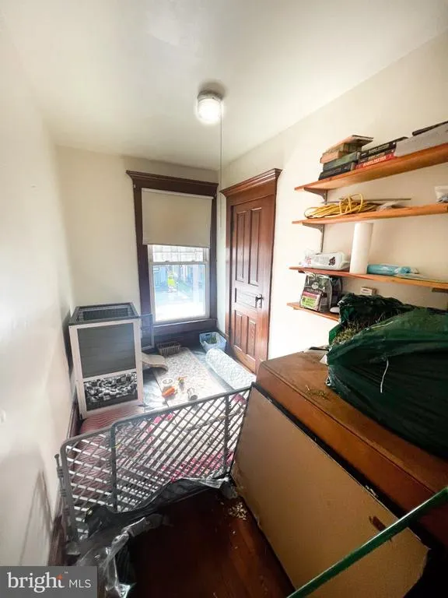
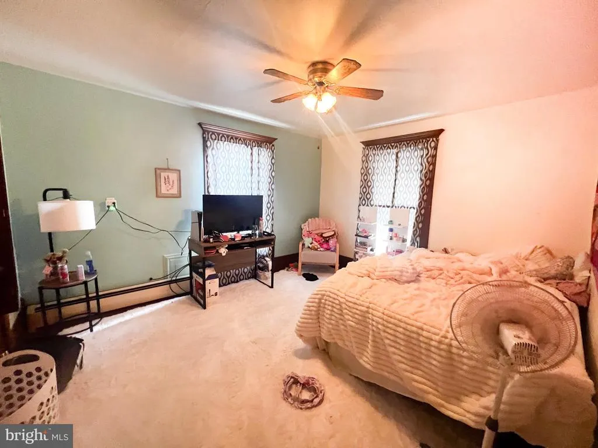
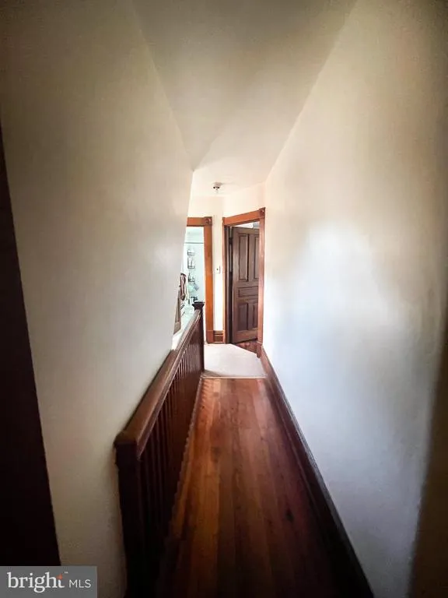
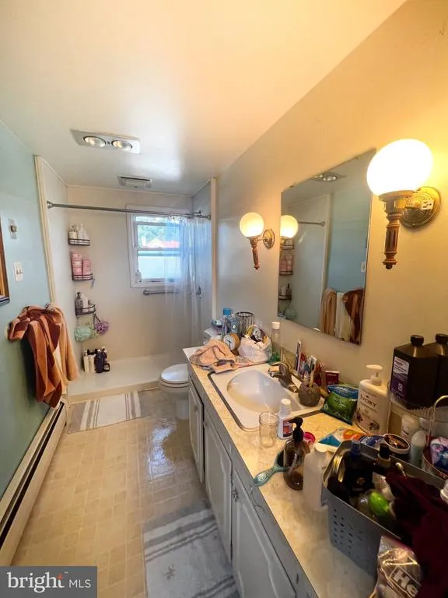
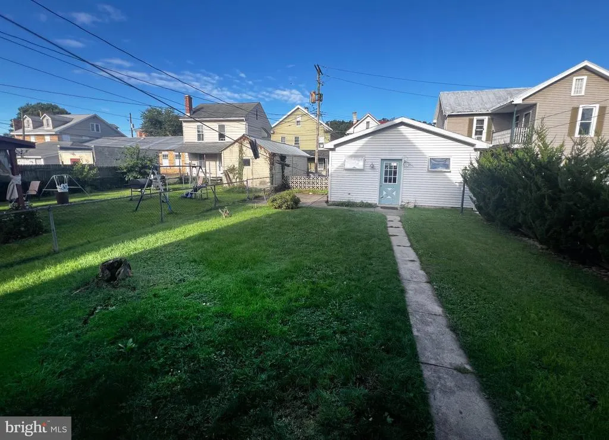
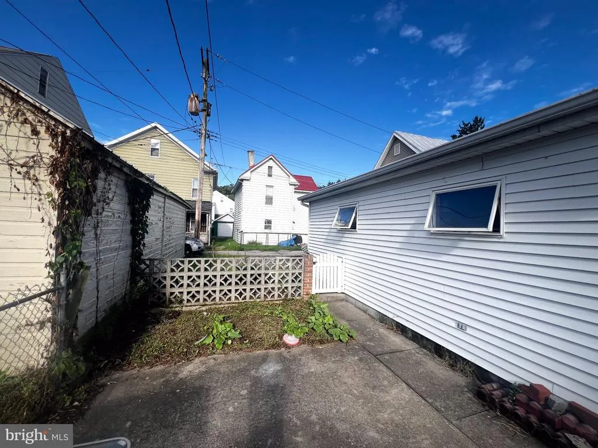
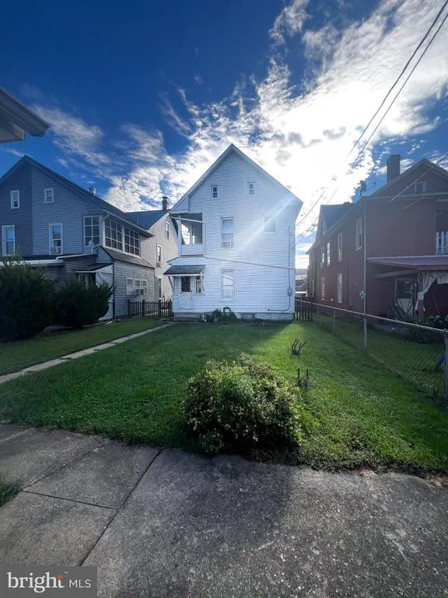
Step into a world of timeless elegance and craftsmanship with this stunning Craftsman-style home, nestled in the heart of Lewistown Boro. Built in 1945, this residence seamlessly blends classic architectural charm with modern comforts, offering a unique living experience that is both inviting and functional. As you enter, you are greeted by rich hardwood floors that flow throughout most of the main living areas, enhancing the warmth and character of the home. The spacious formal dining room is perfect for hosting gatherings. Pocket doors and beautiful woodworking throughout. The eat-in kitchen is a culinary delight, featuring ample table space for casual dining and a layout that encourages creativity and connection, adorned with exquisite wainscoting that adds a touch of sophistication.. The home boasts four generously sized bedrooms, each designed with comfort in mind. The primary suite features a walk-in closet, providing ample storage while maintaining an airy feel. The bathroom is a sanctuary of relaxation, complete with a walk-in shower that invites you to unwind after a long day. Natural light pours in through replacement windows, illuminating the inviting spaces and highlighting the meticulous craftsmanship that defines this home. An attic offers additional storage solutions, ensuring that every inch of this residence is utilized effectively. Step outside to discover a level lot that provides a perfect canvas for outdoor activities or gardening. The detached garage, with space for two vehicles, features a rear entry and a garage door opener for added convenience. The gravel driveway enhances the property's curb appeal while offering practical parking solutions. This home is not just a place to live; it's a lifestyle choice. Imagine sipping your morning coffee on the charming porch, enjoying the tranquility of your surroundings. The full, unfinished basement with a walkout level presents endless possibilities for customization, whether you envision a cozy family room, a home gym, or a creative workspace. With a prime location in a vibrant community, this property is a rare find that combines historical charm with modern amenities. Don't miss the opportunity to make this exquisite Craftsman home your own, where every detail has been thoughtfully curated to create a warm and welcoming atmosphere. Experience the perfect blend of comfort, style, and functionality-schedule your private tour today!
| Price History | |
|---|---|
| 9/23/2026 | Listed $179,000 |
General Features
| Living Area | 1960 |
|---|---|
| Sewer | Public Sewer |
| Heating | Heat Pump(s) |
| Cooling | None |
| Possession | Settlement |
| Roof | Shingle |
| Zoning | RESIDENTIAL |
| Garage Spaces | 2.00 |
| Patio/Porch Features | Porch(es) |
| Architectural Style | Craftsman |
| Construction Materials | Aluminum Siding |
| School District | MIFFLIN COUNTY |
| Year Built | 1945 |
| Levels | 2 |
| Tax Year | 2026 |
| Ownership | Fee Simple |
| Cool Fuel | None |
| Accessibility | None |
| County | MIFFLIN |
| New Construction | No |
| Property Type | Residential |
| HOA | No |
| Subdivision Name | LEWISTOWN BORO |
| Garage Y/N | Yes |
| Water Access Y/N | No |
| Other Structures | Above Grade,Below Grade |
| Full Baths | 1 |
| Status | ACTIVE |
| Directions | Shaw Ave |
| City | LEWISTOWN |
| Senior Community Y/N | No |
| MLS Area | Lewistown Boro (156010) |
| Lot Size Units | Square Feet |
| Lot Size Square Feet | 5227.20 |
| Tax Assessed Value | 31600.0 |
| Tax Annual Amount | 2197.0 |
| Property Condition | Good |
| Structure Type | Detached |
| Condo/Coop Association fee Y/N | No |
| Bathrooms Count Main Level | 0.00 |
| Price Per Sq Ft Total AG | 101.47 |
| Acceptable Financing | Cash,Conventional,FHA,PHFA,USDA,VA |
| Vacation Rental Y/N | No |
| Total SQFT | 2800 |
| Standard Status | Active |
| Year Built Source | Assessor |
Interior Features
| Interior Amenities | Attic,Kitchen - Eat-In,Walk-in Closet(s),Wood Floors,Bathroom - Walk-In Shower,Formal/Separate Dining Room,Kitchen - Table Space,Wainscotting |
|---|---|
| Heating Fuel | Natural Gas |
| Basement | Full,Unfinished,Walkout Level |
| Flooring | Hardwood |
| Hot Water | Electric |
| Basement (Y/N) | Yes |
| Heating Y/N | Yes |
| Window Features | Replacement |
| Above Grade Finished Area | 1764 |
| Central Air Y/N | No |
| Total Bedrooms | 4 |
| Below Grade Finished Area | 196 |
| Room Type | Living Room,Dining Room,Kitchen,Foyer,Sun/Florida Room,Laundry |
| Below Grade Finished Area Unit Type | Square Feet |
| LivingAreaSource | Assessor |
| Laundry Type | Main Floor |
| Below Grade Unfin Area Units | Square Feet |
| Below Grade Unfin SQFT | 840 |
| Below Grade Unfin SQFT Source | Assessor |
| Bedrooms Count All Upper Levels | 4 |
| Bedrooms Count Upper Level 1 | 4 |
| Bathrooms Full Upper Level 1 | 1 |
| Bathrooms Full All Upper Levels | 1 |
| Bathrooms Count Upper Level 1 | 1.00 |
| Bathrooms Count All Upper Levels | 1 |
| Above Grade Finished Area Unit Type | Square Feet |
| Total Baths | 1 |
Exterior Features
| Pool | No Pool |
|---|---|
| Fencing | Chain Link,Rear |
| Parking Features | Gravel Driveway,Public |
| Lot Features | Level |
| Water Source | Public |
| Inclusions | Kitchen appliances,Washer & Dryer |
| Total Parking Spaces | 2 |
| Garage Features | Garage - Rear Entry,Garage Door Opener |
| Type of Parking | Detached Garage,Driveway |
| Foundation Details | Block |
| Water View Y/N | No |
| Lot Size Acres | 0.12 |
| Lot Size Source | Estimated |
| Waterfront Y/N | No |
| Navigable Water Y/N | No |
| Water Oriented Y/N | No |
| # of Detached Garage Spaces | 2 |
Room Details
| Room | Dimensions | Level | Flooring | Details |
|---|---|---|---|---|
| Dining Room | Main | Built-Ins,Flooring - HardWood,Formal Dining Room | ||
| Foyer | Main | |||
| Kitchen | Main | Countertop(s) - Solid Surface,Kitchen - Eat-in,Lighting - Pendants | ||
| Laundry | Main | |||
| Living Room | Main | |||
| Sun/Florida Room | Main |
Amenities
- Foreclosure
- Views
- Short Sale
- New Construction
- Adult 55+
- Lease To Own
- No HOA Fees
- Furnished
- Primary On Main
- Air Conditioning
- Seller Finance
- Green
- Fixer Upper
- Horse
- Golf
- Fireplace
- Deck
- Garage
- Basement
- Pool
Property vs Single Family Average in 17044
Price
Taxes
Year Built
 © BRIGHT, All Rights Reserved
