
Views - Primary on Main
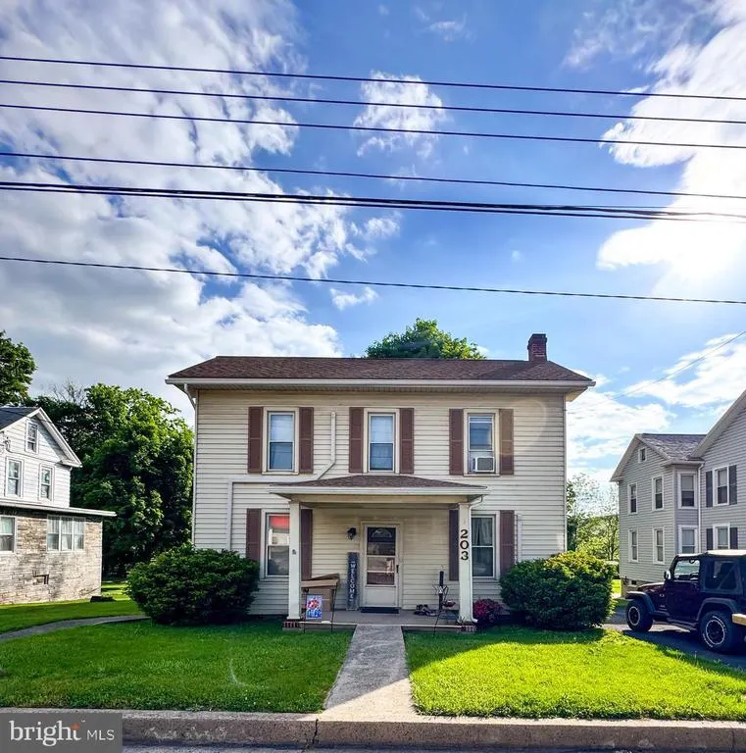
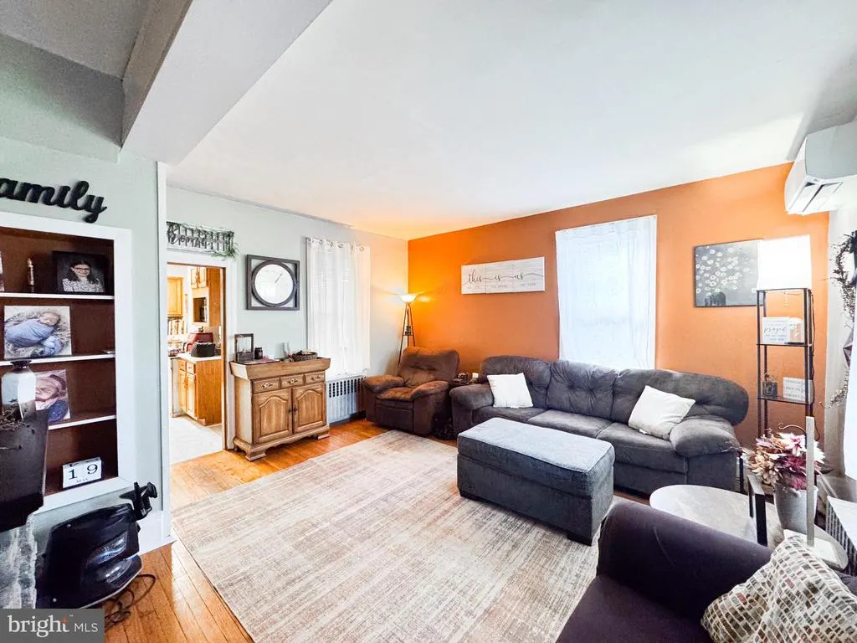
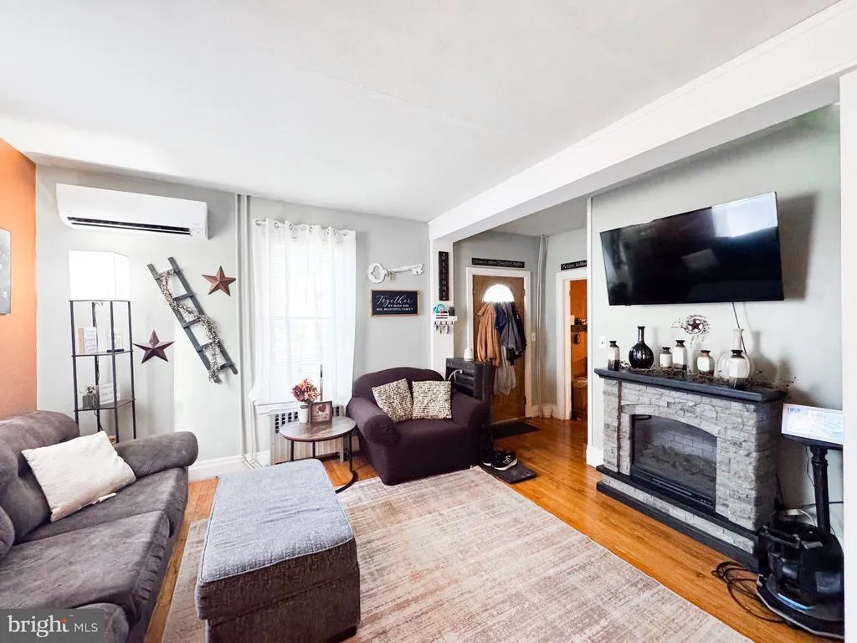
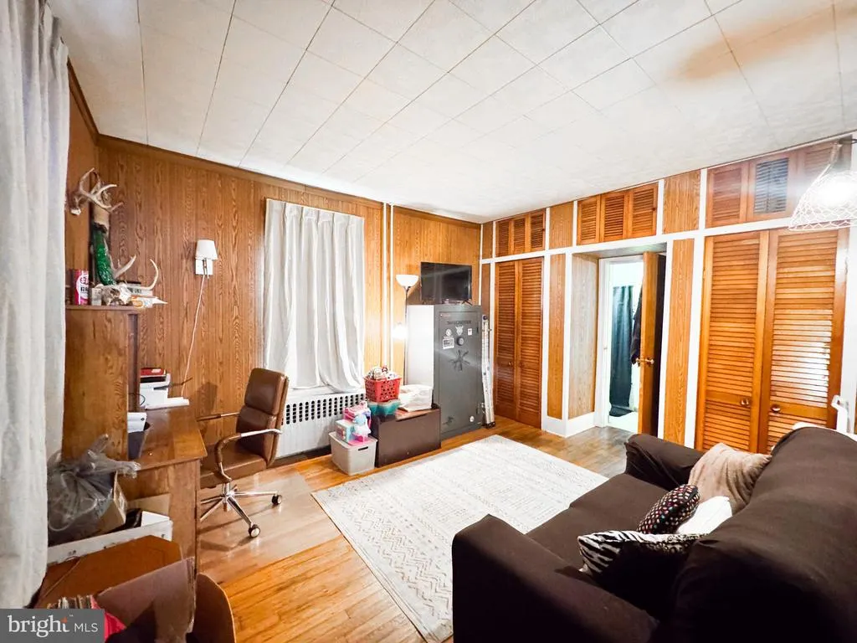
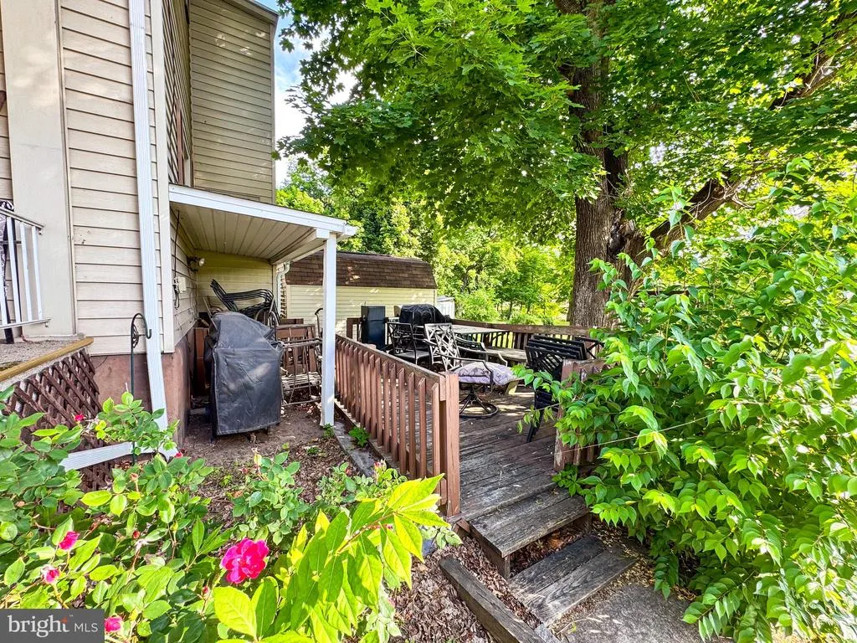
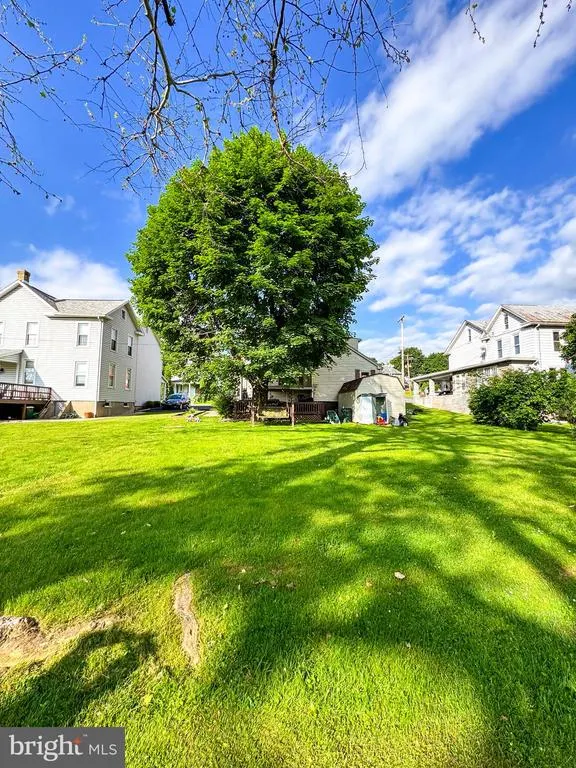
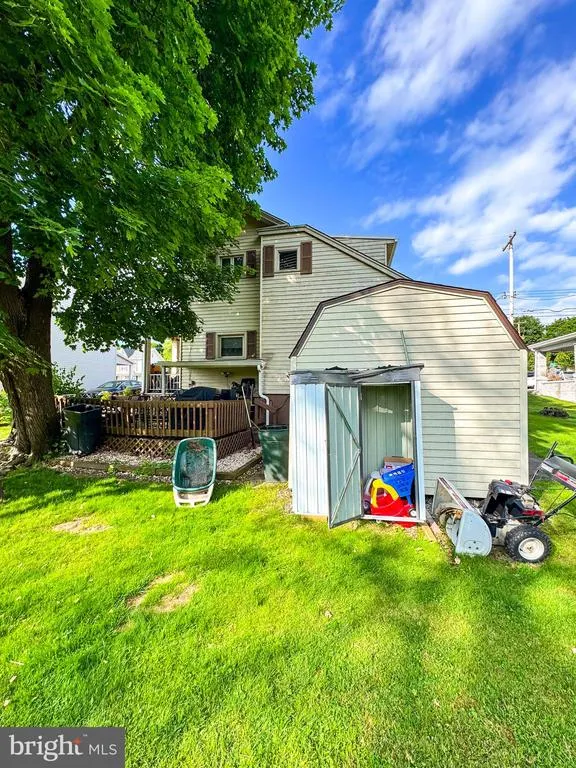
Address
203 S Main Street, Yeagertown, PA
Price
$ 172,000
Property Attributes
- MLS#PAMF2053134
- TypeSingle Family
- Listing Status ACTIVE
- CountyMIFFLIN
- CityYeagertown
- AreaDerry Twp
- Zip17099
- StyleTraditional
- Year Built1950
- Taxes$ 1966
- Price$ 172,000
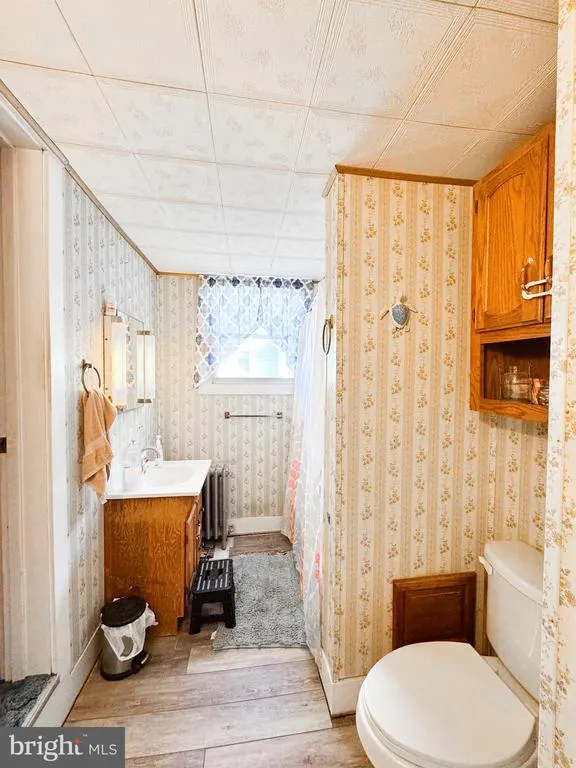
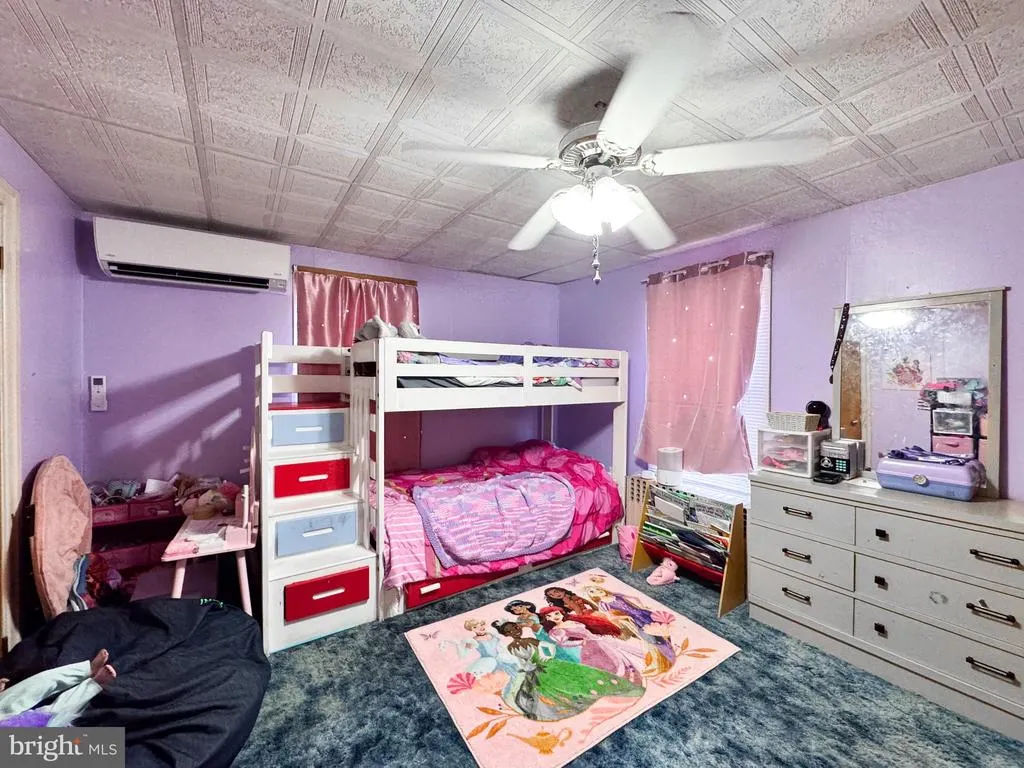
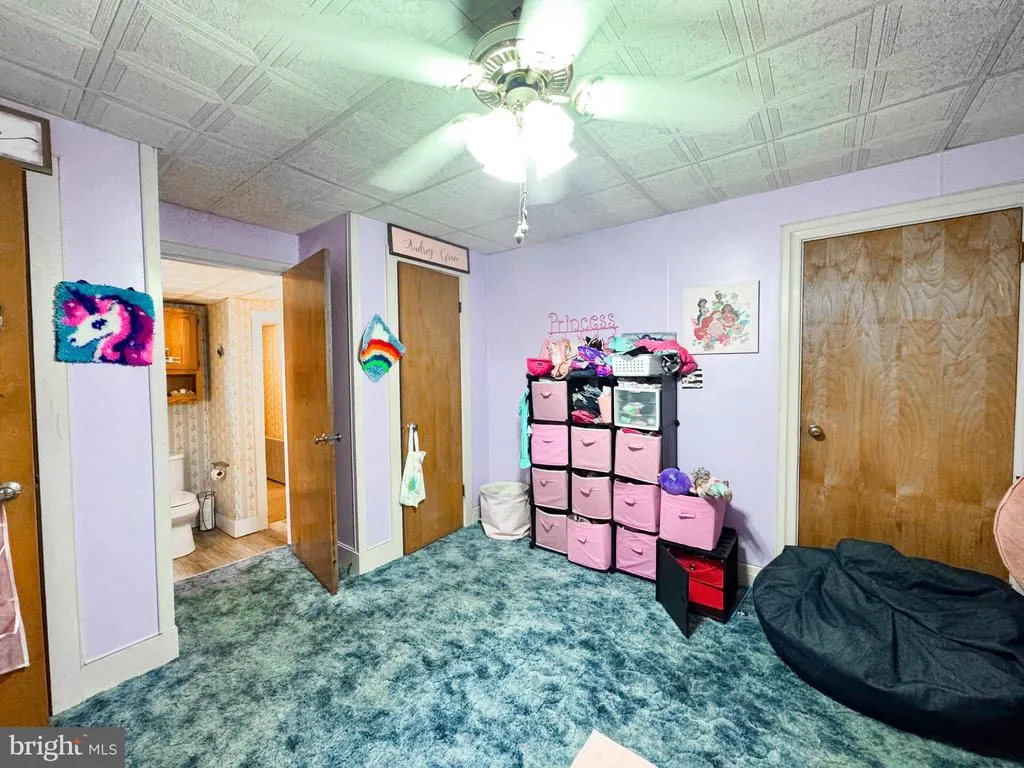
- Bedrooms4
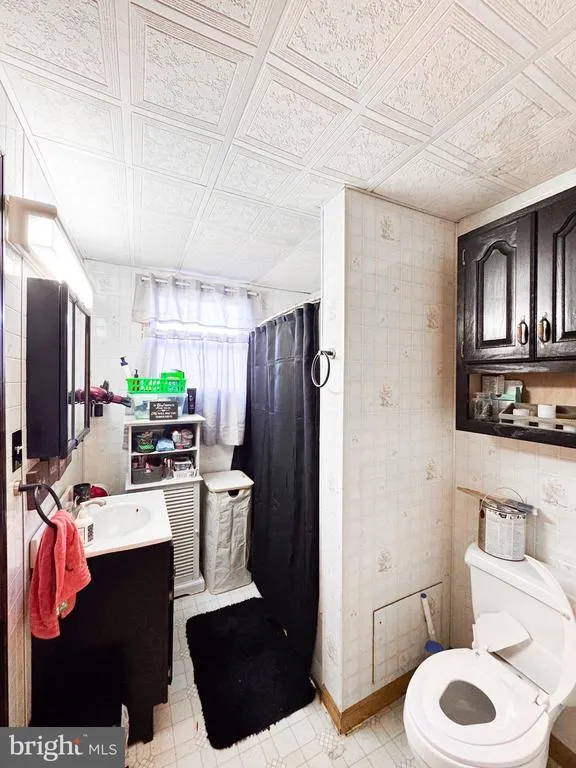
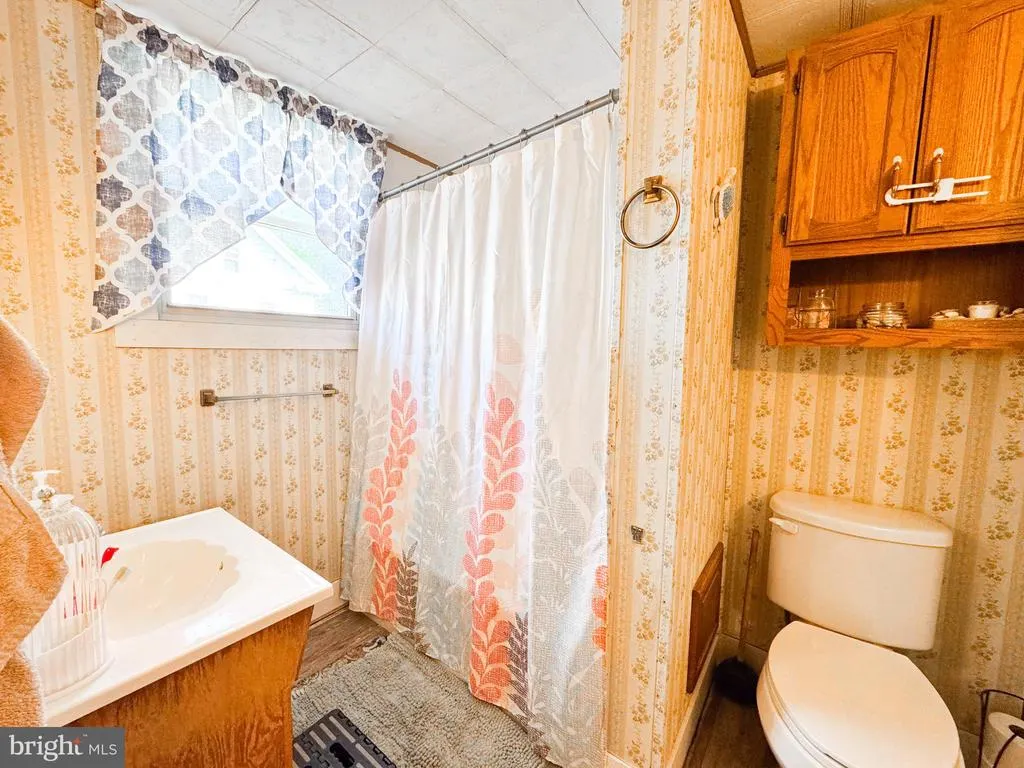
- Full Bathrooms2
- Half Bathrooms0
- Sqr Footage1774
- Lot Size0.19 Acres
Data Source:
Bright MLS
Property Description
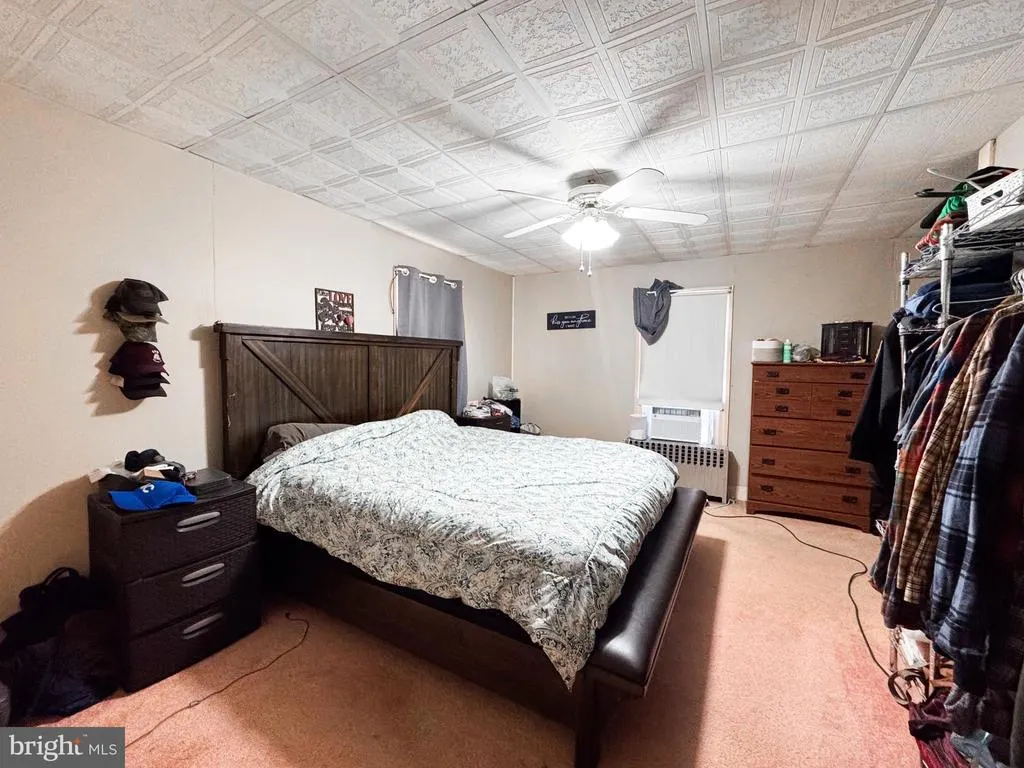
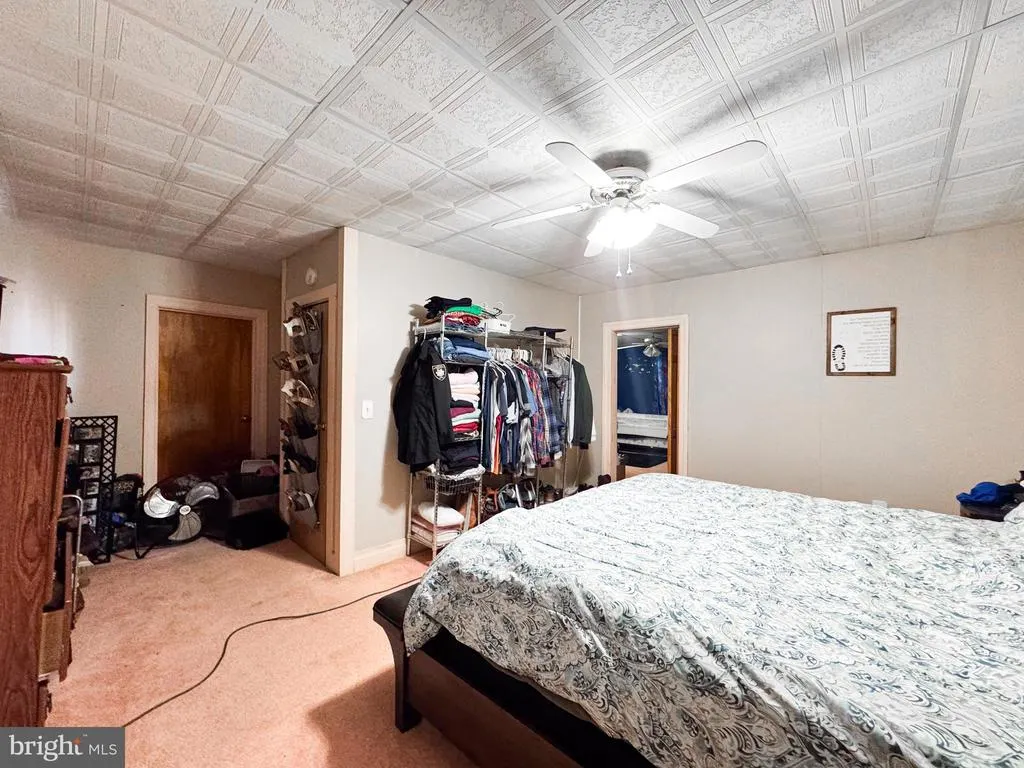
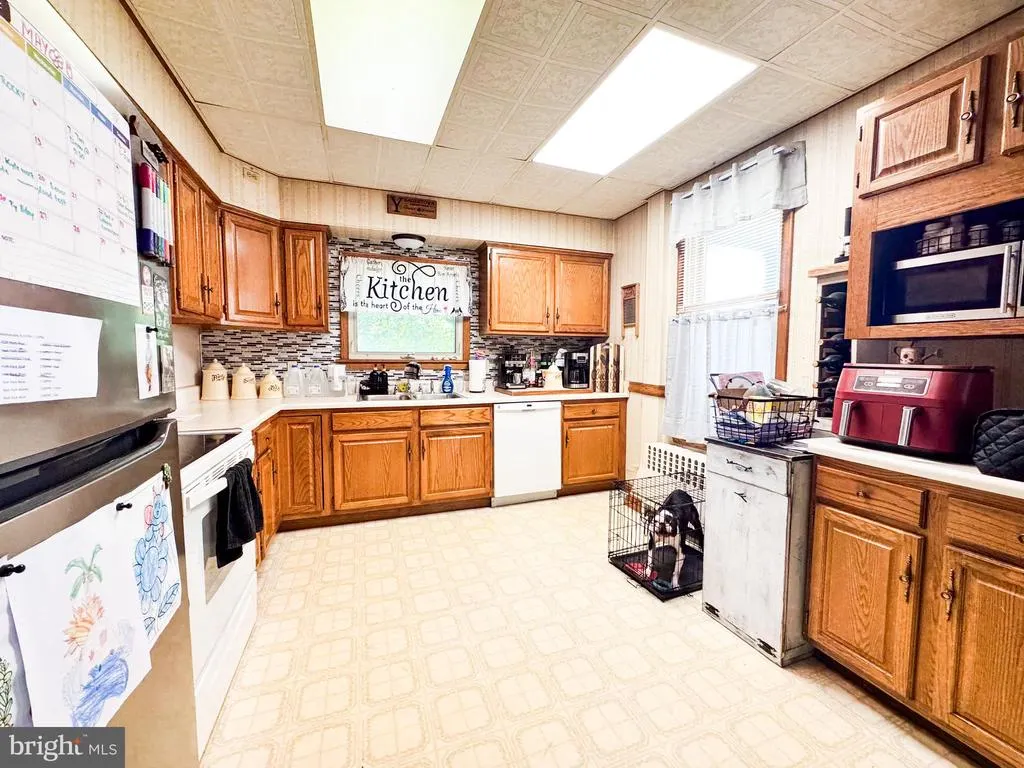
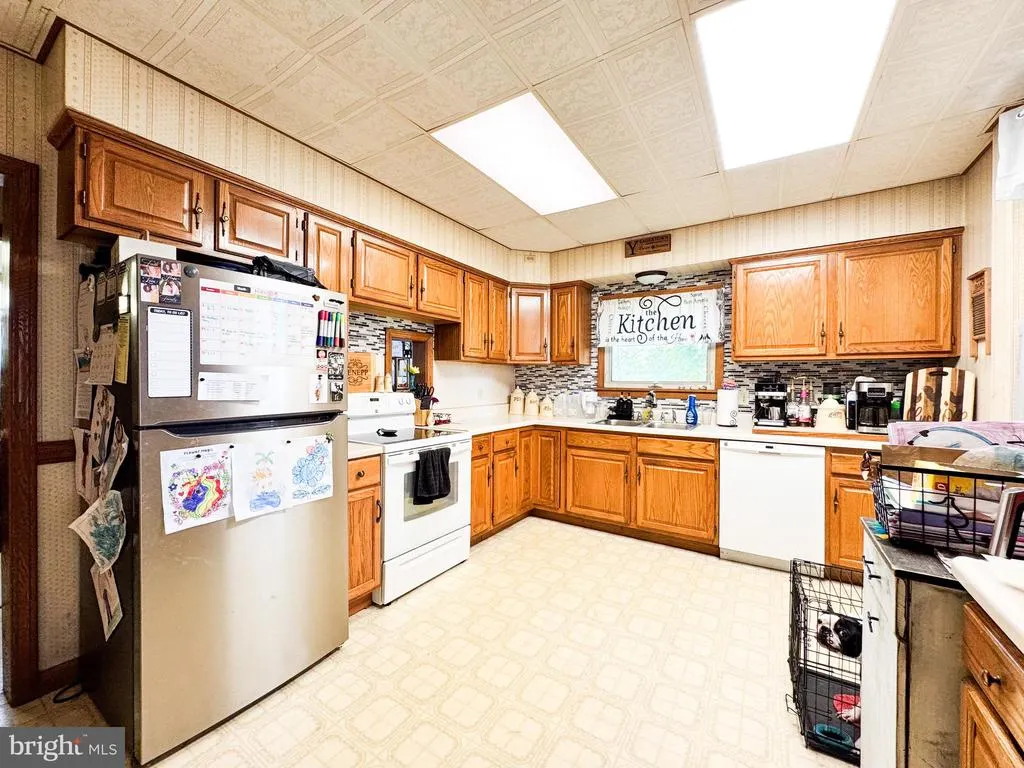
Charming 3 bedroom, 2 bath home conveniently located in Yeagertown offering a functional layout, valuable off-street parking and a beautiful creek view from the back yard. This property provides comfortable living space with plenty of potential for a buyer looking to make it their own or simply move right in and enjoy. Enjoy the convenience of being close to local amenities, schools, and shopping while still maintaining a neighborhood feel. Whether youre searching for a primary residence, investment opportunity, this home offers a solid opportunity in a convenient location.
| Price History | |
|---|---|
| 5/22/2026 | Listed $197,900 |
| 6/20/2026 | 4$190,900 |
| 8/2/2026 | 6$180,900 |
| 8/15/2026 | 5$172,000 |
General Features
| Living Area | 1774 |
|---|---|
| Sewer | Public Sewer |
| Heating | Hot Water,Wall Unit |
| Cooling | Ductless/Mini-Split |
| Possession | Immediate |
| Zoning | RES |
| Architectural Style | Traditional |
| Construction Materials | Vinyl Siding,Aluminum Siding |
| School District | MIFFLIN COUNTY |
| Year Built | 1950 |
| View | Creek/Stream |
| Levels | 2 |
| Tax Year | 2025 |
| Ownership | Fee Simple |
| Cool Fuel | Electric |
| Accessibility | None |
| County | MIFFLIN |
| New Construction | No |
| Property Type | Residential |
| HOA | No |
| Subdivision Name | NONE AVAILABLE |
| Garage Y/N | No |
| Water Access Y/N | No |
| Other Structures | Above Grade,Below Grade |
| Full Baths | 2 |
| Status | ACTIVE |
| Directions | From US-322,take the Business 522/Yeagertown exit toward Yeagertown/Lewistown. Follow Business 522 S approximately 1.5 miles into Yeagertown. Continue onto S Main Street and the property will be on y |
| City | YEAGERTOWN |
| Disclosures | Lead Based Paint - State,Prop Disclosure |
| Senior Community Y/N | No |
| MLS Area | Derry Twp (156160) |
| Lot Size Units | Square Feet |
| Lot Size Square Feet | 8276.40 |
| Tax Assessed Value | 32500.0 |
| Tax Annual Amount | 1966.0 |
| Structure Type | Detached |
| Condo/Coop Association fee Y/N | No |
| Bathrooms Full Main Level | 1 |
| Bathrooms Count Main Level | 1.00 |
| Price Per Sq Ft Total AG | 96.96 |
| Vacation Rental Y/N | No |
| Total SQFT | 2661 |
| Standard Status | Active |
| Year Built Source | Assessor |
Interior Features
| Heating Fuel | Oil,Electric |
|---|---|
| Basement | Poured Concrete,Unfinished |
| Hot Water | Oil |
| Basement (Y/N) | Yes |
| Heating Y/N | Yes |
| Fireplace Y/N | No |
| Above Grade Finished Area | 1774 |
| Central Air Y/N | No |
| Total Bedrooms | 4 |
| Main Level Bedrooms | 1 |
| Below Grade Finished Area Unit Type | Square Feet |
| LivingAreaSource | Assessor |
| Below Grade Unfin Area Units | Square Feet |
| Below Grade Unfin SQFT | 887 |
| Below Grade Unfin SQFT Source | Assessor |
| Below Grade Finished Area Source | Assessor |
| Bedrooms Count All Upper Levels | 3 |
| Bedrooms Count Upper Level 1 | 3 |
| Bathrooms Full Upper Level 1 | 1 |
| Bathrooms Full All Upper Levels | 1 |
| Bathrooms Count Upper Level 1 | 1.00 |
| Bathrooms Count All Upper Levels | 1 |
| Above Grade Finished Area Source | Assessor |
| Above Grade Finished Area Unit Type | Square Feet |
| Total Baths | 2 |
Exterior Features
| Pool | No Pool |
|---|---|
| Water Source | Public |
| Type of Parking | On Street,Off Street |
| Land Use Code | 101 |
| Foundation Details | Stone |
| Water View Y/N | Yes |
| Lot Size Acres | 0.19 |
| Lot Size Source | Estimated |
| Waterfront Y/N | No |
| Land Assessed Value | 8950.00 |
| Navigable Water Y/N | No |
| Water Oriented Y/N | No |
Amenities
- Foreclosure
- Views
- Short Sale
- New Construction
- Adult 55+
- Lease To Own
- No HOA Fees
- Furnished
- Primary On Main
- Air Conditioning
- Seller Finance
- Green
- Fixer Upper
- Horse
- Golf
- Fireplace
- Deck
- Garage
- Basement
- Pool
Property vs Single Family Average in 17099
Price
Taxes
Year Built
Visits
 © BRIGHT, All Rights Reserved
