
Views





Address
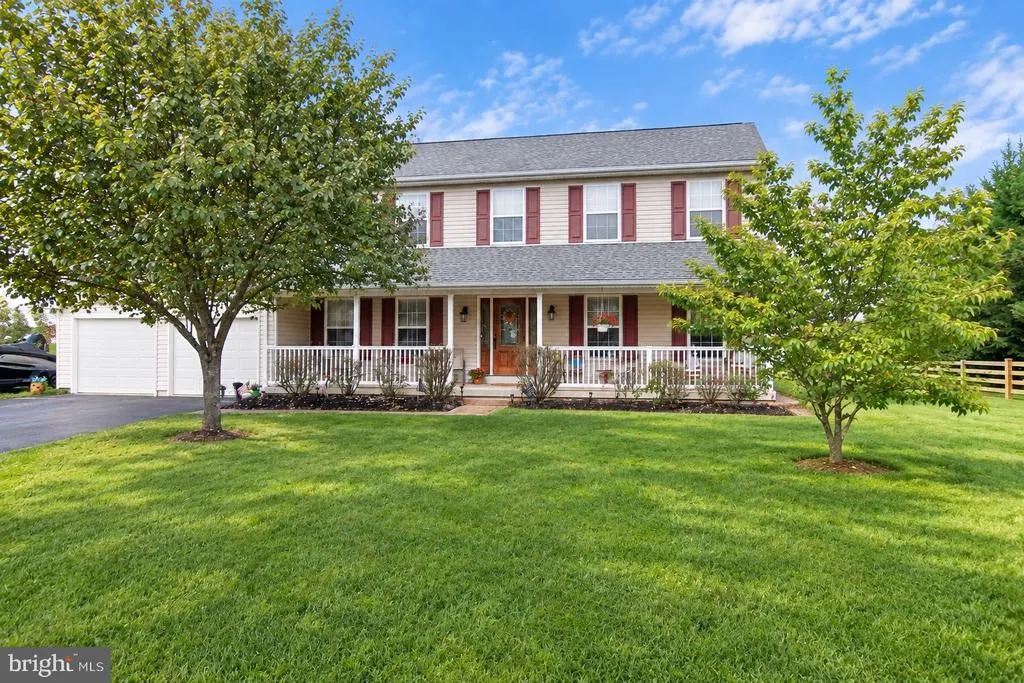
110 Willow Lane, Gilbertsville, PA
Price
$ 544,900
Property Attributes
- MLS#PAMC2195018
- TypeSingle Family
- Listing Status ACTIVE
- CountyMONTGOMERY
- CityGilbertsville
- AreaDouglass Twp
- NeighborhoodBerwind Estates
- Zip19525
- StyleColonial
- Year Built2001
- Taxes$ 7972
- Price$ 544,900
- Bedrooms4
- Full Bathrooms2
- Half Bathrooms1
- Sqr Footage3280
- Lot Size0.28 Acres
Data Source:
Bright MLS
Property Description
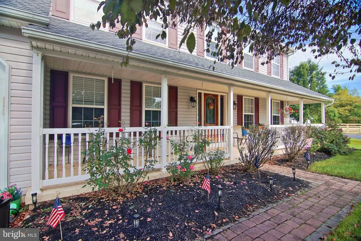
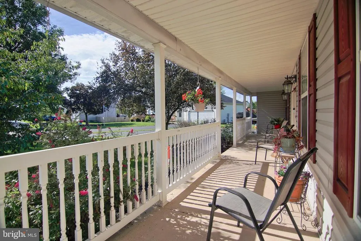
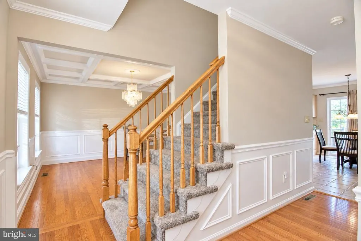
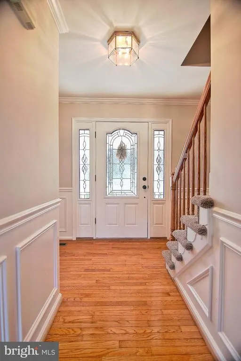
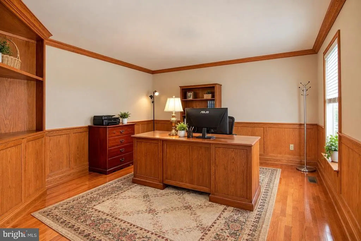
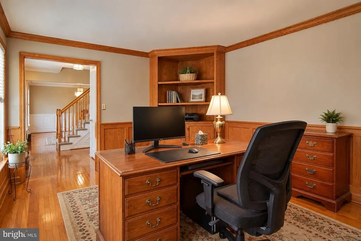
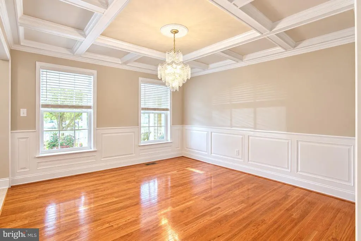
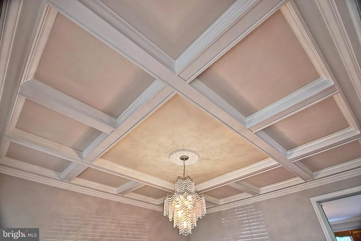
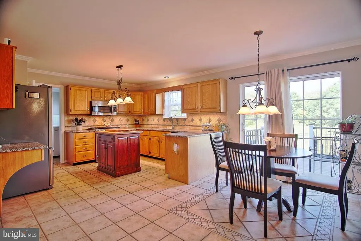
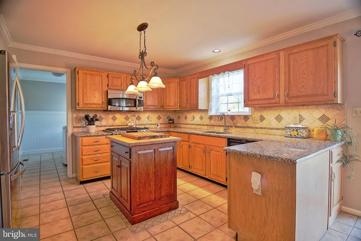
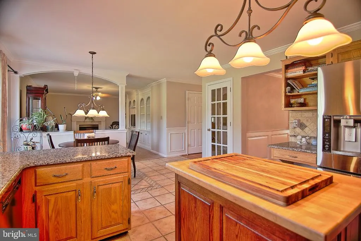
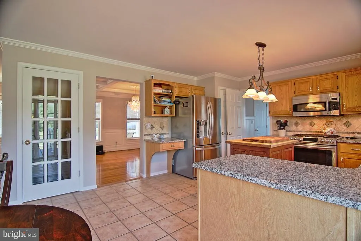
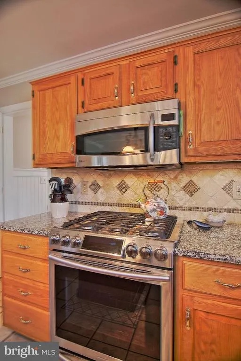
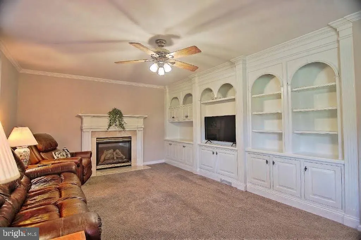
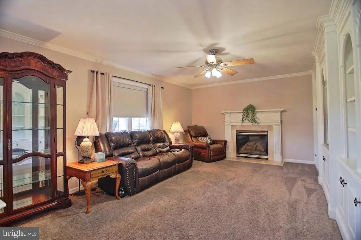
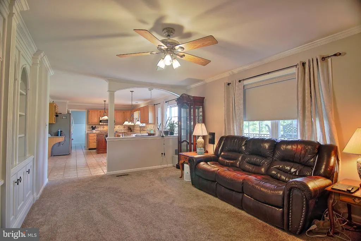
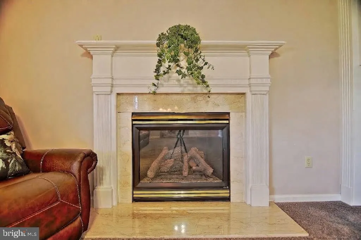
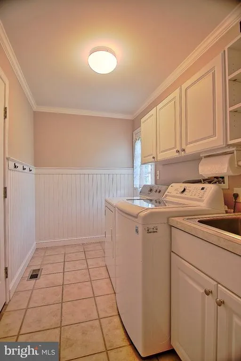
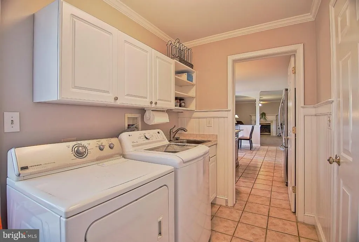
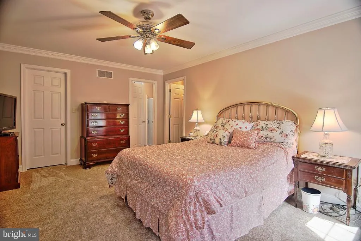
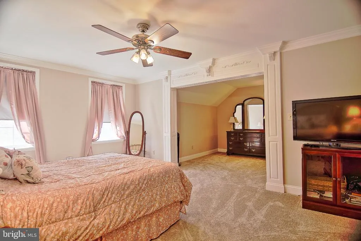
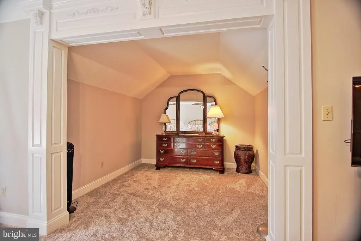
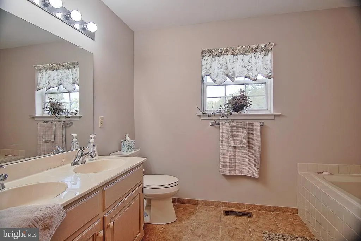
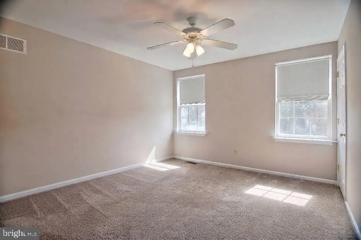
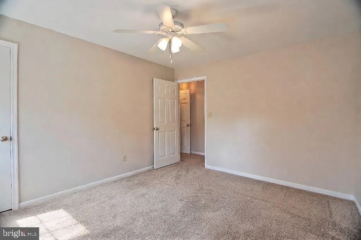
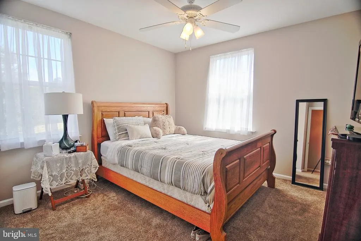
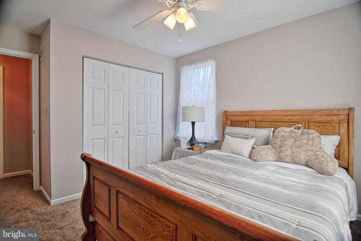
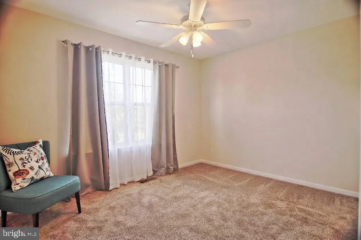
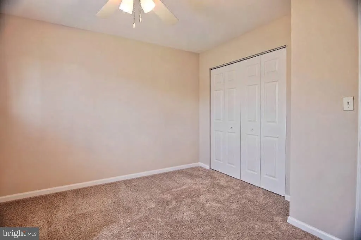
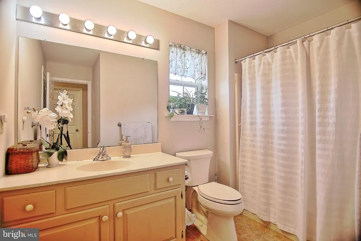
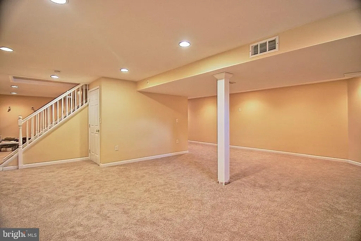
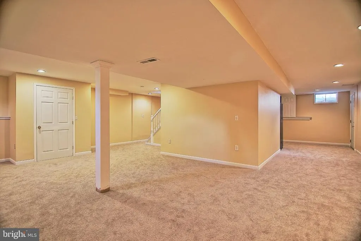
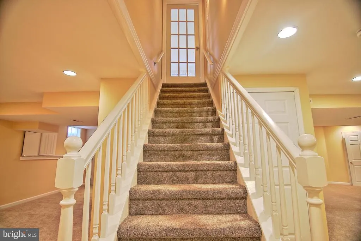
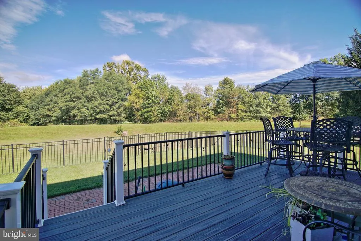
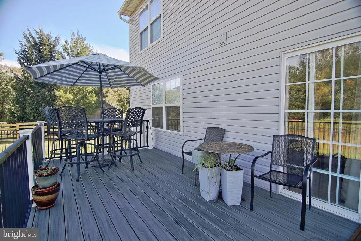
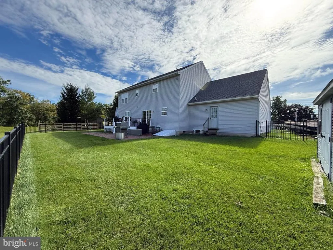
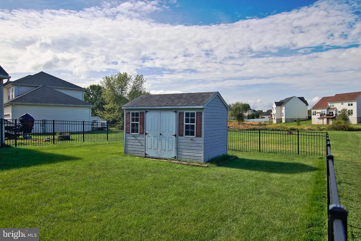
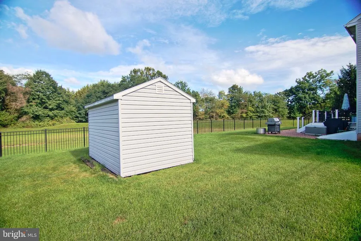
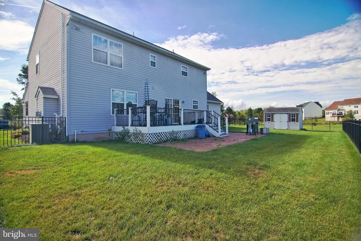
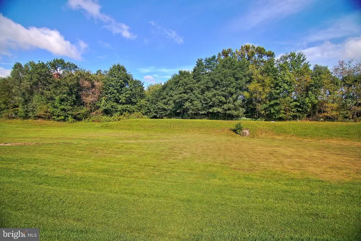
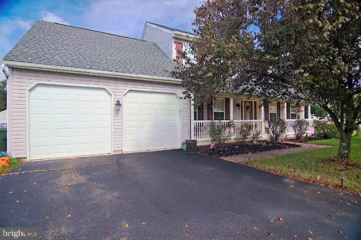
Situated at the end of a quiet cul-de-sac in Berwind Estates, you will find this spacious, well maintained center hall colonial. From the extra large welcoming front porch, you enter into the bright and cheery foyer with custom paneled wainscoting. Hardwood flooring extends throughout most of the first floor. To your right is a home office with natural wainscoting, crown molding and corner built-in. To your left is a formal dining room with more custom molding and wainscoting as well as a beautiful coffered ceiling. The spacious eat-in-kitchen is a delight, offering tile flooring, ample cabinets, tile backsplash, granite counters, stainless appliances, pantry and butcher block island. Adjacent to the kitchen is the living room with large custom built-in shelving and a gas fireplace. A convenient laundry/mud room with access to the garage completes the first floor. Upstairs on the second floor there is a private owner's suite with bedroom, large sitting room, Custom molding, walk-in-closet and full private bath featuring a jetted tub, shower, double sink and linen closet. On this level there is also a full hall bath, 3 additional bedrooms and a large hall closet. Laundry could be moved to this area if desired. Need additional living space? This home has a fully finished basement with outside access and additional storage. A composite deck overlooks the peaceful common area and is strategically placed for the best sunsets! You will also love the patio, fenced area and storage shed. Have an RV or boat? There is a place for that here too! Right on the side of the home next to the 2 car garage. With fresh paint and new carpets this Gilbertsville beauty is ready for you to move right in! Imagine the holidays in your NEW HOME! This is it!
| High School |
|---|
| Boyertown Area Jhs-East High School |
| Price History | |
|---|---|
| 9/19/2026 | Listed $544,900 |
General Features
| Living Area | 3280 |
|---|---|
| Sewer | Public Sewer |
| Heating | Forced Air |
| Cooling | Central A/C |
| Utilities | Cable TV Available,Electric Available,Natural Gas Available,Phone Available,Sewer Available,Under Ground,Water Available |
| Possession | Negotiable |
| Roof | Architectural Shingle,Pitched |
| Appliances | Built-In Microwave,Dishwasher,Oven/Range - Gas,Stainless Steel Appliances |
| Zoning | R2 |
| HOA Fee | 45.00 |
| Garage Spaces | 2.00 |
| Association Fee Includes | Common Area Maintenance |
| Patio/Porch Features | Brick,Deck(s),Patio(s),Porch(es) |
| Architectural Style | Colonial |
| Construction Materials | Vinyl Siding |
| School District | BOYERTOWN AREA |
| Year Built | 2001 |
| Electric | 200+ Amp Service,Circuit Breakers |
| View | Trees/Woods |
| Levels | 2 |
| Tax Year | 2026 |
| Ownership | Fee Simple |
| Cool Fuel | Electric |
| Accessibility | None |
| Assoc Fee Paid Per | Annually |
| County | MONTGOMERY |
| New Construction | No |
| Property Type | Residential |
| HOA | Yes |
| Subdivision Name | BERWIND ESTATES |
| Garage Y/N | Yes |
| Water Access Y/N | No |
| Other Structures | Above Grade,Below Grade |
| Total Rooms | 10 |
| Full Baths | 2 |
| Status | ACTIVE |
| Directions | From Rt 100 & 73: Proceed East on Rt 73. At Swamp Pike,Turn Left to Stay on Rt 73. Turn Left on Cobblestone Dr. Turn Right Willow Ln,Home at End of Cul-de-Sac. |
| City | GILBERTSVILLE |
| Senior Community Y/N | No |
| MLS Area | Douglass Twp (10632) |
| Lot Size Units | Square Feet |
| Lot Size Square Feet | 12028.00 |
| Tax Assessed Value | 186440.0 |
| Tax Annual Amount | 7972.0 |
| Home Warranty Y/N | Yes |
| Property Condition | Good,Excellent |
| Structure Type | Detached |
| Condo/Coop Association fee Y/N | No |
| Bathrooms Count Main Level | 1.00 |
| Price Per Sq Ft Total AG | 228.95 |
| Acceptable Financing | Cash,Conventional,FHA,PHFA,USDA,VA |
| Lease Considered Y/N | No |
| Vacation Rental Y/N | No |
| Total SQFT | 3280 |
| Standard Status | Active |
| Year Built Source | Assessor |
| Tax Lot | 018 |
Interior Features
| Interior Amenities | Attic,Bathroom - Jetted Tub,Bathroom - Tub Shower,Bathroom - Walk-In Shower,Breakfast Area,Built-Ins,Carpet,Ceiling Fan(s),Chair Railings,Crown Moldings,Dining Area,Family Room Off Kitchen,Floor Plan |
|---|---|
| Heating Fuel | Natural Gas |
| Basement | Full,Fully Finished,Outside Entrance,Sump Pump |
| Flooring | Carpet,Ceramic Tile,Hardwood |
| Total Fireplaces | 1 |
| Fireplace Features | Gas/Propane,Mantel(s) |
| Hot Water | Natural Gas |
| Basement (Y/N) | Yes |
| Heating Y/N | Yes |
| Fireplace Y/N | Yes |
| Above Grade Finished Area | 2380 |
| Half Baths | 1 |
| Central Air Y/N | Yes |
| Total Bedrooms | 4 |
| Below Grade Finished Area | 900 |
| Room Type | Dining Room,Primary Bedroom,Bedroom 3,Bedroom 4,Kitchen,Family Room,Laundry,Office,Bathroom 2,Bonus Room,Primary Bathroom |
| Below Grade Finished Area Unit Type | Square Feet |
| LivingAreaSource | Estimated |
| Laundry Type | Main Floor |
| Below Grade Finished Area Source | Estimated |
| Bedrooms Count All Upper Levels | 4 |
| Bedrooms Count Upper Level 1 | 4 |
| Bathrooms Half Main Level | 1 |
| Bathrooms Full Upper Level 1 | 2 |
| Bathrooms Full All Upper Levels | 2 |
| Bathrooms Count Upper Level 1 | 2.00 |
| Bathrooms Count All Upper Levels | 2 |
| Above Grade Finished Area Source | Assessor |
| Above Grade Finished Area Unit Type | Square Feet |
| Total Baths | 3 |
Exterior Features
| Exterior Amenities | Extensive Hardscape,Exterior Lighting,Secure Storage |
|---|---|
| Pool | No Pool |
| Fencing | Rear,Aluminum |
| Parking Features | Paved Driveway |
| Lot Features | Cul-de-sac,Front Yard,Rear Yard,SideYard(s),Backs - Open Common Area |
| Water Source | Public |
| Total Parking Spaces | 6 |
| Garage Features | Additional Storage Area,Garage - Front Entry,Garage Door Opener,Inside Access |
| Type of Parking | Attached Garage,Driveway |
| Land Use Code | 1101 |
| Foundation Details | Concrete Perimeter |
| Water View Y/N | No |
| Lot Size Acres | 0.28 |
| Lot Size Source | Assessor |
| Waterfront Y/N | No |
| Land Assessed Value | 0.00 |
| Navigable Water Y/N | No |
| Water Oriented Y/N | No |
| # of Attached Garage Spaces | 2 |
Room Details
| Room | Dimensions | Level | Flooring | Details |
|---|---|---|---|---|
| Bathroom 2 | Upper 1 | Ceiling Fan(s),Flooring - Carpet | ||
| Bathroom 2 | Upper 1 | Bathroom - Tub Shower | ||
| Bedroom 3 | Upper 1 | Ceiling Fan(s),Flooring - Carpet | ||
| Bedroom 4 | Upper 1 | Ceiling Fan(s),Flooring - Carpet | ||
| Bonus Room | Lower 1 | Flooring - Carpet | ||
| Dining Room | Main | Crown Molding,Flooring - HardWood,Formal Dining Room,Chair Rail | ||
| Family Room | Main | Built-Ins,Ceiling Fan(s),Crown Molding,Fireplace - Gas | ||
| Kitchen | Main | Built-Ins,Countertop(s) - Granite,Flooring - Ceramic Tile,Island,Kitchen - Eat-in,Kitchen - Gas Cooking,Pantry | ||
| Laundry | Main | Chair Rail,Flooring - Ceramic Tile | ||
| Office | Main | Built-Ins,Flooring - HardWood | ||
| Primary Bathroom | Upper 1 | Bathroom - Jetted Tub,Bathroom - Walk-In Shower,Double Sink | ||
| Primary Bedroom | Upper 1 | Attached Bathroom,Ceiling Fan(s),Crown Molding,Flooring - Carpet,Primary Bedroom - Sitting Area,Walk-In Closet(s) |
Amenities
- Foreclosure
- Views
- Short Sale
- New Construction
- Adult 55+
- Lease To Own
- No HOA Fees
- Furnished
- Primary On Main
- Air Conditioning
- Seller Finance
- Green
- Fixer Upper
- Horse
- Golf
- Fireplace
- Deck
- Garage
- Basement
- Pool
Property vs Single Family Average in 19525
Price
Taxes
Year Built
Visits
 © BRIGHT, All Rights Reserved
