
Views - Primary on Main
Address
9492 Sugar Grove Road, Huntingdon, PA
Price
$ 374,900
Property Attributes
- MLS#PAHU2024594
- TypeSingle Family
- Listing Status ACTIVE
- CountyHUNTINGDON
- CityHuntingdon
- AreaHenderson Twp
- Zip16652
- StyleTraditional
- Year Built1883
- Taxes$ 2548
- Price$ 374,900
- Bedrooms3
- Full Bathrooms3
- Half Bathrooms0
- Sqr Footage1800
- Lot Size4.37 Acres
Data Source:
Bright MLS
Property Description
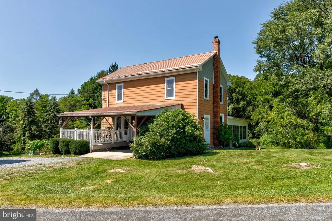
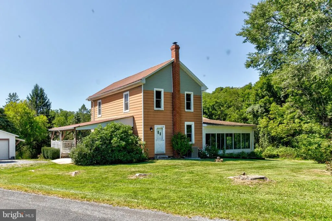
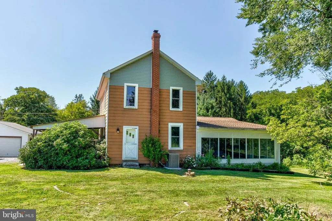
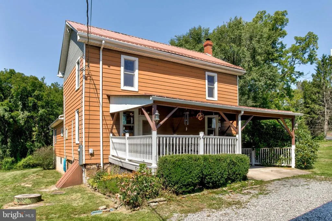
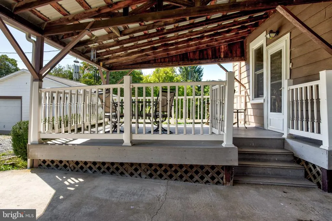
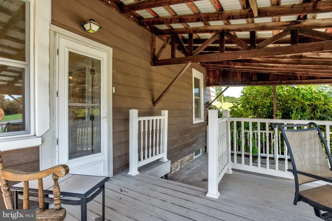
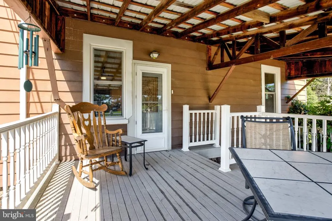
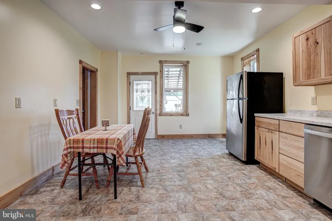
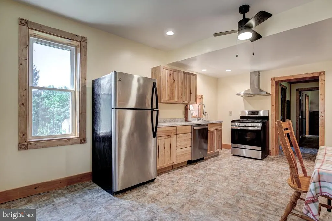
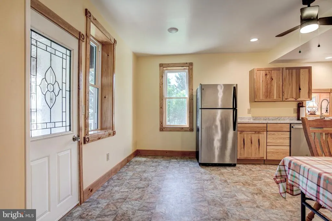
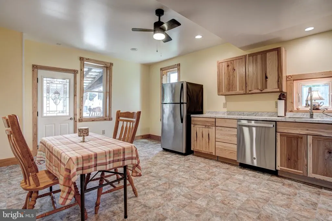
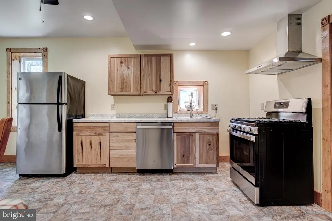
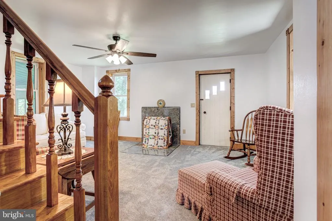
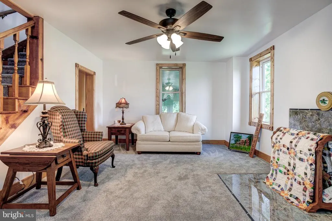
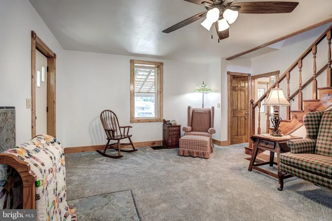
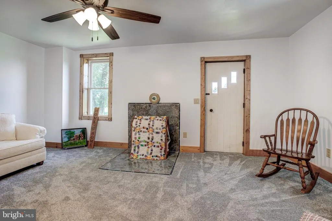
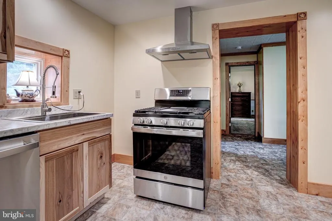
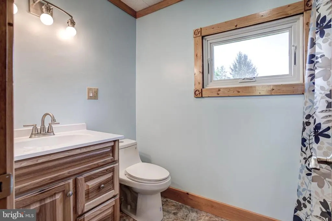
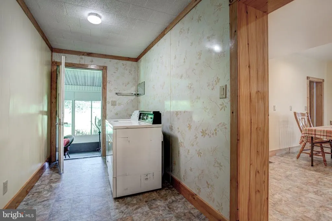
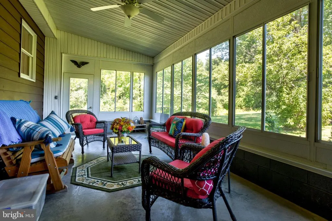
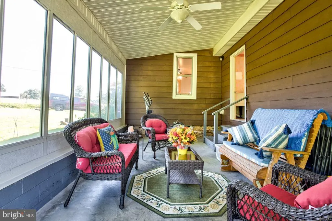
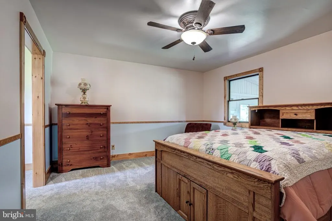
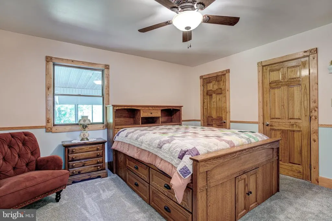
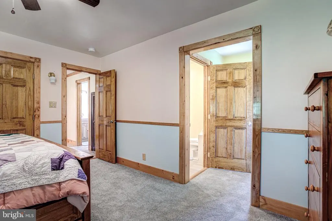
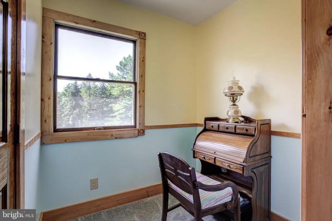
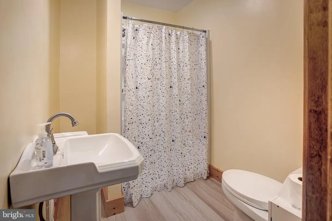
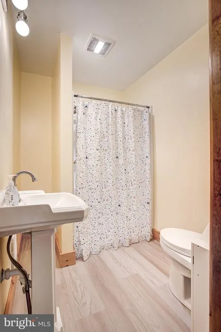
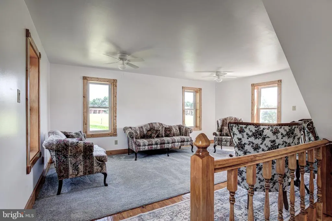
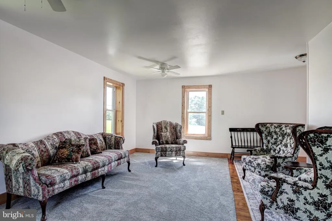
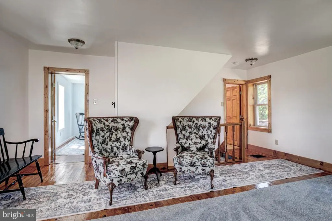
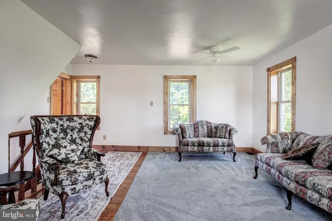
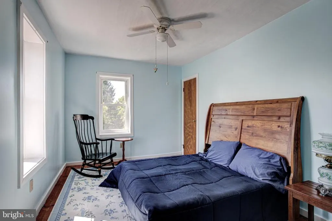
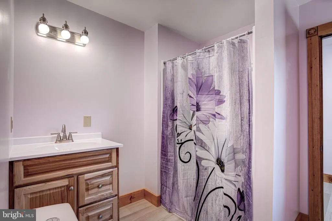
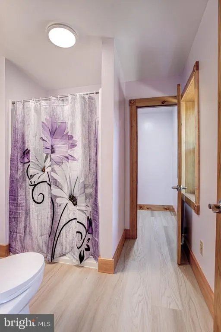
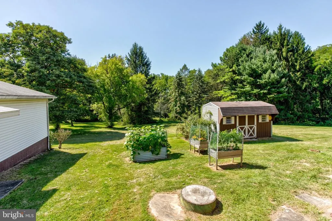
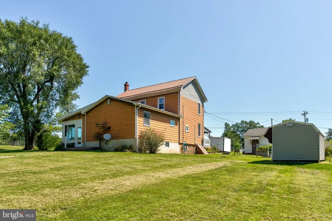
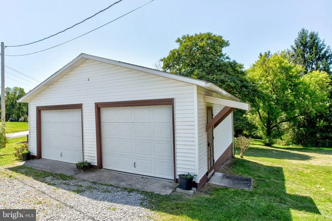
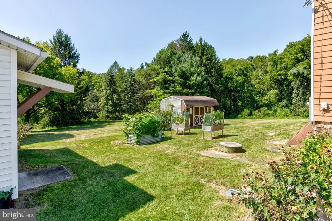
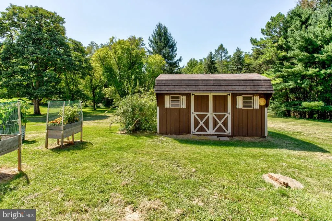
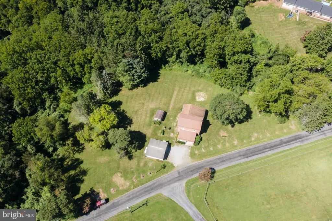
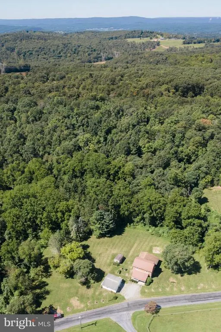
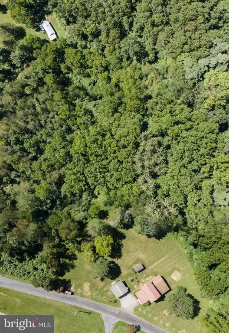
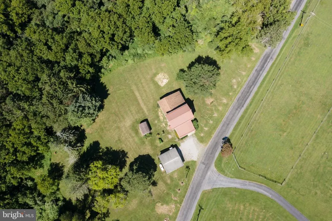
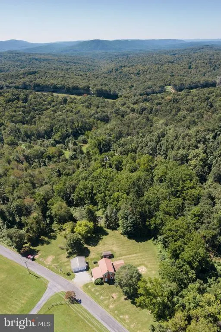
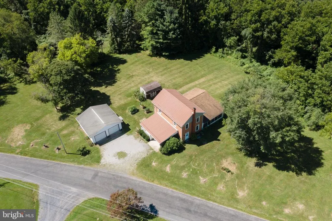
Welcome to 9492 Sugar Grove Road in Huntingdon, PA! This charming, remodeled home is situated on 4.37 peaceful, wooded acres. With three bedrooms and three full baths, this two-story residence has been updated to offer a move-in-ready experience. The first-floor primary bedroom features a private en-suite bathroom and a walk-in closet, while the convenience of first-floor laundry adds practicality. The beautifully updated kitchen and bathrooms are enhanced by all-new flooring, trim, and fresh paint throughout the home. Major updates include new plumbing, a new electrical panel and wiring, HVAC installed in 2023, and central air conditioning installed in 2026. One of the highlights of this property is the impressive 24' x 13' sunroom - the perfect place to relax and enjoy the serene surroundings. Outside, you'll find a covered patio, a carport, a detached two-car garage, and a spacious driveway providing ample parking. Nestled on a lovely wooded lot, this property offers privacy and tranquility while still featuring all the comforts of a beautifully updated home. Just move in, unpack, and enjoy!
| Price History | |
|---|---|
| 8/31/2026 | Listed $374,900 |
General Features
| Living Area | 1800 |
|---|---|
| Sewer | On Site Septic |
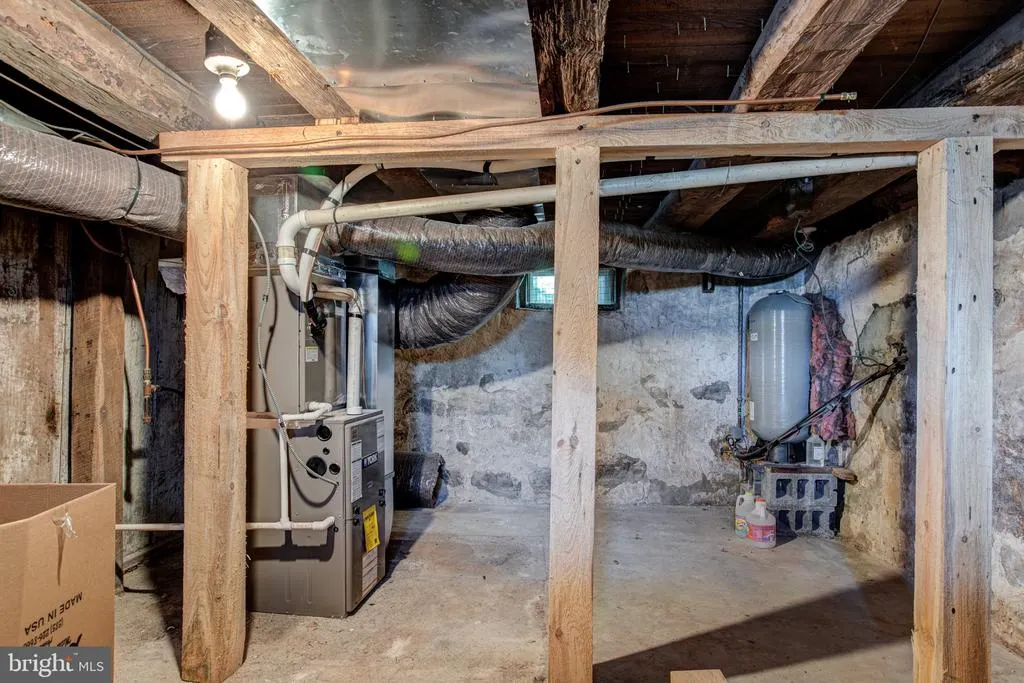
| Heating | Forced Air |
| Cooling | Central A/C |
| Utilities | Propane |
| Possession | Settlement |
| Roof | Metal |
| Zoning | R |
| Garage Spaces | 2.00 |
| Patio/Porch Features | Porch(es) |
| Architectural Style | Traditional |
| Construction Materials | Block,Stick Built,Stone |
| School District | HUNTINGDON AREA |
| Year Built | 1883 |
| Electric | 200+ Amp Service |
| View | Trees/Woods |
| Levels | 2 |
| Tax Year | 2026 |
| Ownership | Fee Simple |
| Cool Fuel | Electric |
| Accessibility | None |
| County | HUNTINGDON |
| New Construction | No |
| Property Type | Residential |
| HOA | No |
| Subdivision Name | NONE AVAILABLE |
| Garage Y/N | Yes |
| Water Access Y/N | No |
| Other Structures | Above Grade |
| Full Baths | 3 |
| Status | ACTIVE |
| Directions | From S Atherton St,Turn Left onto W Branch Rd,Right onto Shingletown Rd,Left onto W College Ave,Left onto South Water St,Left onto Standing Stone Rd,Left onto Stone Creek Ridge Rd,Right onto Stone Cr |
| City | HUNTINGDON |
| Disclosures | Prop Disclosure |
| Senior Community Y/N | No |
| MLS Area | Henderson Twp (14715) |
| Lot Size Units | Square Feet |
| Lot Size Square Feet | 190357.00 |
| Tax Assessed Value | 29120.0 |
| Tax Annual Amount | 2548.0 |
| Home Warranty Y/N | No |
| Property Condition | Excellent |
| Structure Type | Detached |
| Condo/Coop Association fee Y/N | No |
| Bathrooms Full Main Level | 2 |
| Bathrooms Count Main Level | 2.00 |
| Price Per Sq Ft Total AG | 208.28 |
| Acceptable Financing | Cash,Conventional,FHA |
| Additional Parcels Y/N | No |
| Vacation Rental Y/N | No |
| Total SQFT | 1800 |
| Location Type | Rural |
| Standard Status | Active |
| Year Built Source | Estimated |
Interior Features
| Heating Fuel | Propane - Leased |
|---|---|
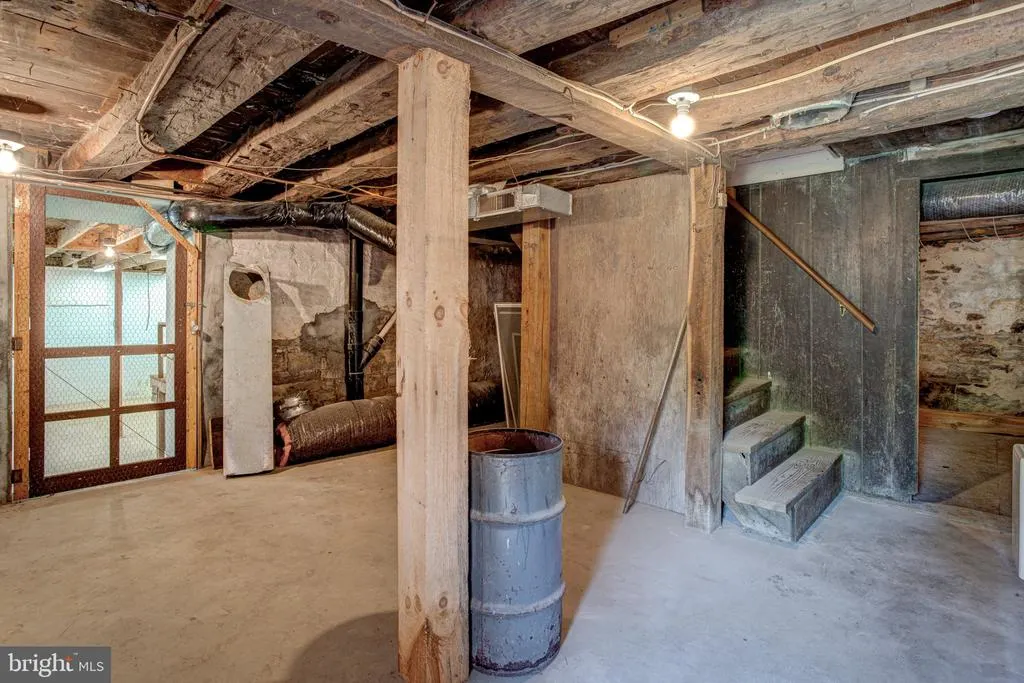
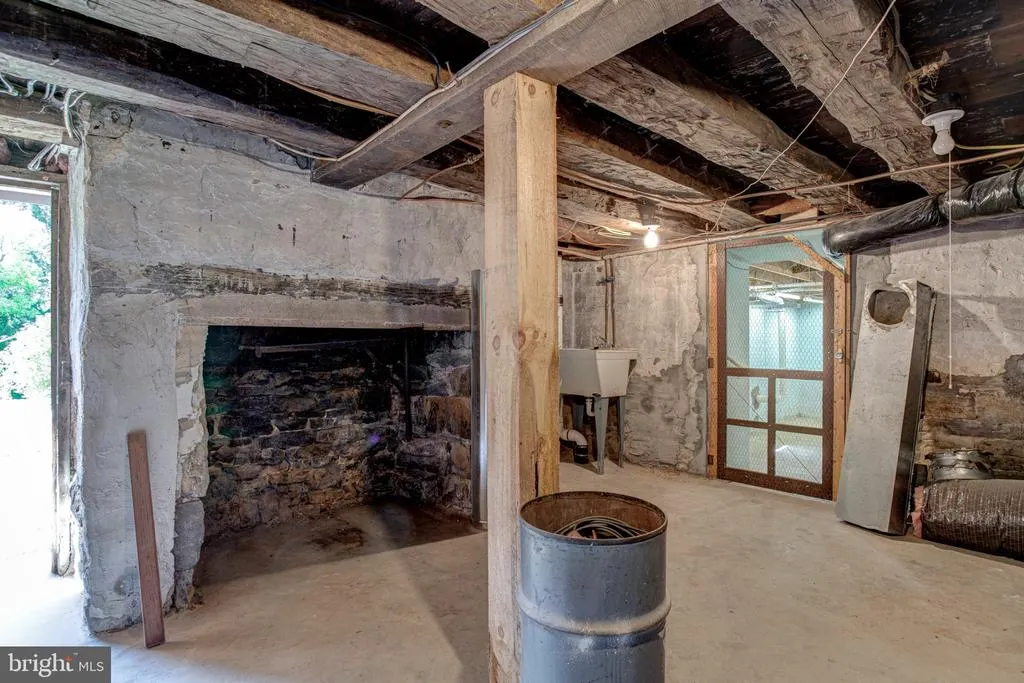
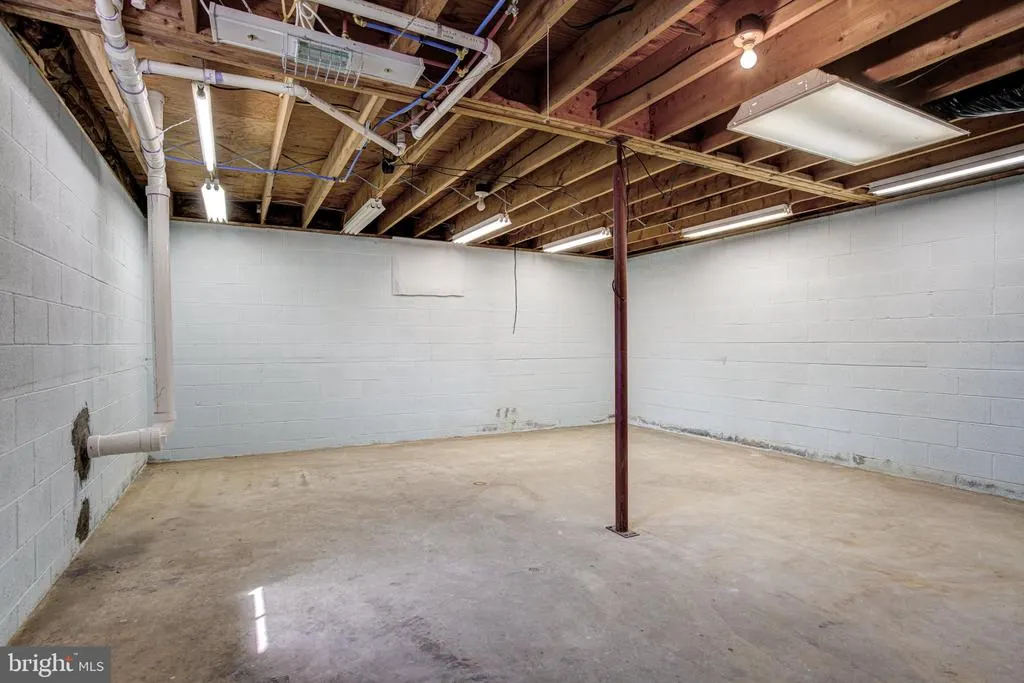
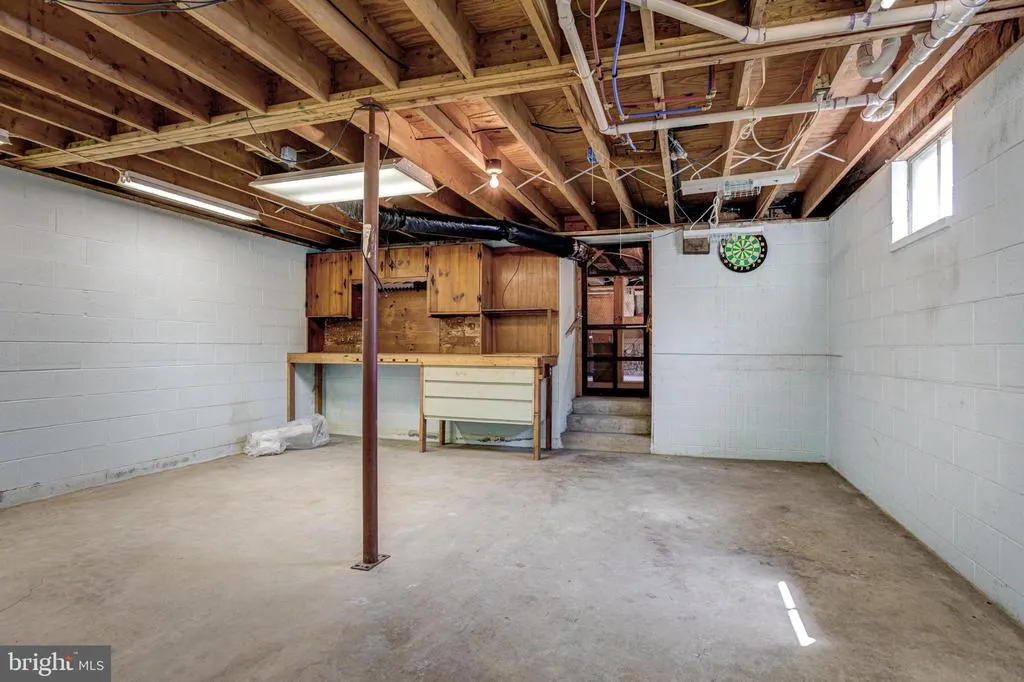
| Basement | Full,Unfinished |
| Flooring | Carpet,Luxury Vinyl Tile,Solid Hardwood,Vinyl |
| Hot Water | Electric |
| Basement (Y/N) | Yes |
| Heating Y/N | Yes |
| Window Features | Double Pane |
| Fireplace Y/N | No |
| Above Grade Finished Area | 1800 |
| Central Air Y/N | Yes |
| Total Bedrooms | 3 |
| Room Type | Living Room,Primary Bedroom,Bedroom 2,Bedroom 3,Kitchen,Sun/Florida Room,Laundry,Office,Primary Bathroom,Full Bath |
| Main Level Bedrooms | 1 |
| LivingAreaSource | Estimated |
| Laundry Type | Main Floor |
| Bedrooms Count All Upper Levels | 2 |
| Bedrooms Count Upper Level 1 | 2 |
| Bathrooms Full Upper Level 1 | 1 |
| Bathrooms Full All Upper Levels | 1 |
| Bathrooms Count Upper Level 1 | 1.00 |
| Bathrooms Count All Upper Levels | 1 |
| Above Grade Finished Area Source | Estimated |
| Above Grade Finished Area Unit Type | Square Feet |
| Total Baths | 3 |
Exterior Features
| Pool | No Pool |
|---|---|
| Lot Features | Partly Wooded |
| Water Source | Well |
| Inclusions | Refrigerator,Stove,Dishwasher,Washer,Dryer |
| Total Parking Spaces | 7 |
| Garage Features | Garage - Front Entry |
| Type of Parking | Attached Carport,Detached Garage,Driveway |
| Foundation Details | Block,Stone |
| Spa | No |
| Water View Y/N | No |
| Lot Size Acres | 4.37 |
| Road Surface Type | Paved |
| Lot Size Source | Estimated |
| Waterfront Y/N | No |
| Road Responsibility | Boro/Township |
| Horse Y/N | No |
| Navigable Water Y/N | No |
| Water Oriented Y/N | No |
| # of Attached Carport Spaces | 1 |
| # of Detached Garage Spaces | 2 |
Room Details
| Room | Dimensions | Level | Flooring | Details |
|---|---|---|---|---|
| Bedroom 2 | Upper 1 | |||
| Bedroom 3 | Upper 1 | |||
| Full Bath | Upper 1 | |||
| Full Bath | Main | |||
| Kitchen | Main | |||
| Laundry | Main | |||
| Living Room | Main | |||
| Office | Main | |||
| Primary Bathroom | Main | |||
| Primary Bedroom | Main | |||
| Sun/Florida Room | Main | Flooring - Concrete |
Amenities
- Foreclosure
- Views
- Short Sale
- New Construction
- Adult 55+
- Lease To Own
- No HOA Fees
- Furnished
- Primary On Main
- Air Conditioning
- Seller Finance
- Green
- Fixer Upper
- Horse
- Golf
- Fireplace
- Deck
- Garage
- Basement
- Pool
Property vs Single Family Average in 16652
Price
Taxes
Year Built
Visits
 © BRIGHT, All Rights Reserved
