
Open House Sun, Sep 27th 2:00 PM - 4:00 PM - Views
Address
4526 Nw 44th Street Nw, Washington, DC
Price
$ 1,000,019
Property Attributes
- MLS#DCDC2284616
- TypeSingle Family
- Listing Status ACTIVE
- CountyWASHINGTON
- CityWashington
- NeighborhoodAmerican University Park
- Zip20016
- StyleColonial
- Year Built1939
- Taxes$ 7774
- Price$ 1,000,019
- Bedrooms2
- Full Bathrooms2
- Half Bathrooms0
- Sqr Footage1502
- Lot Size0.09 Acres
Data Source:
Bright MLS
Property Description
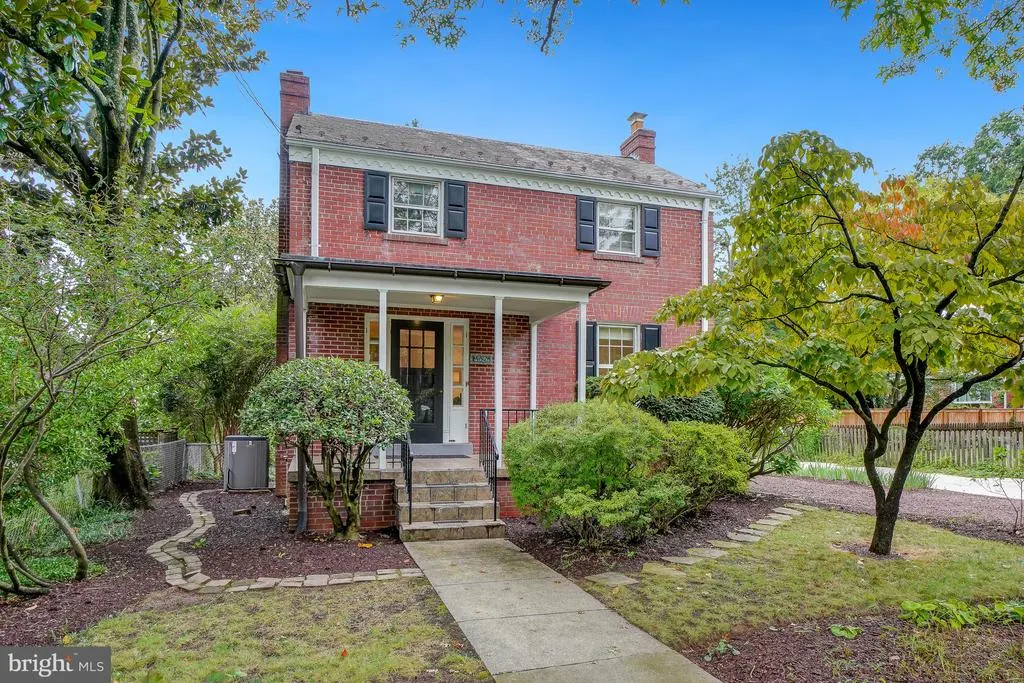
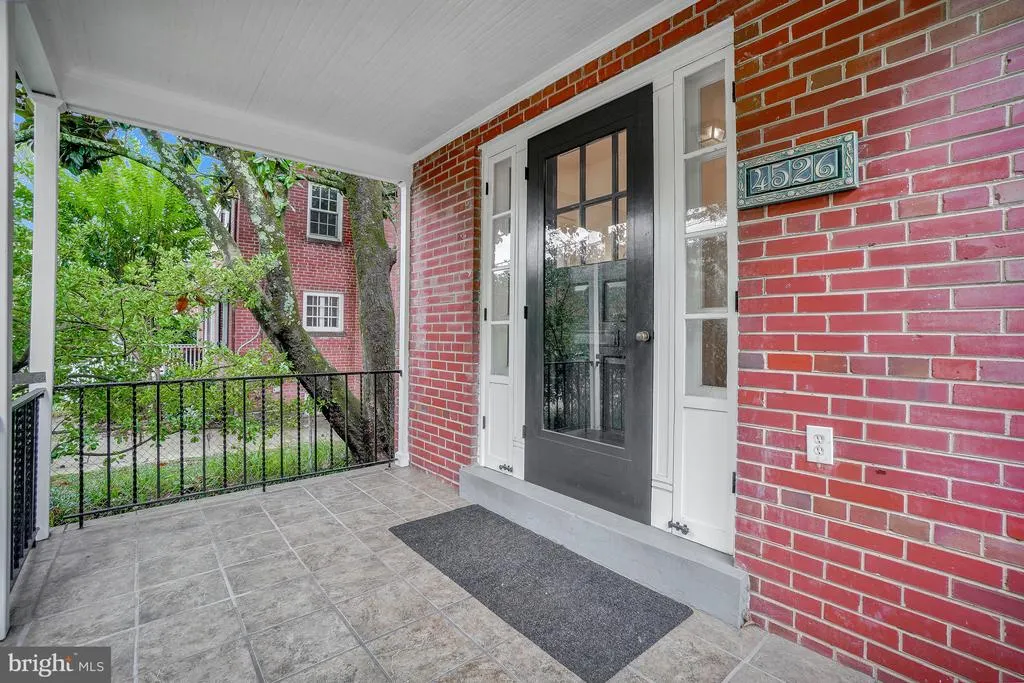
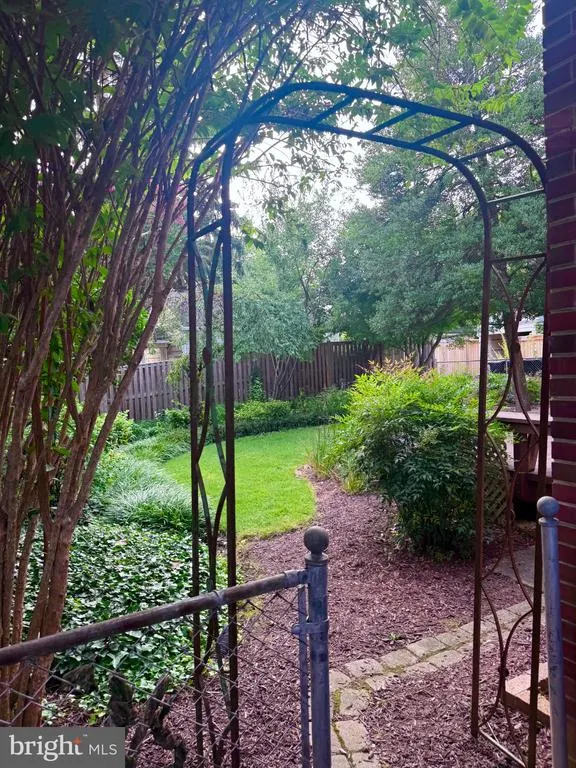
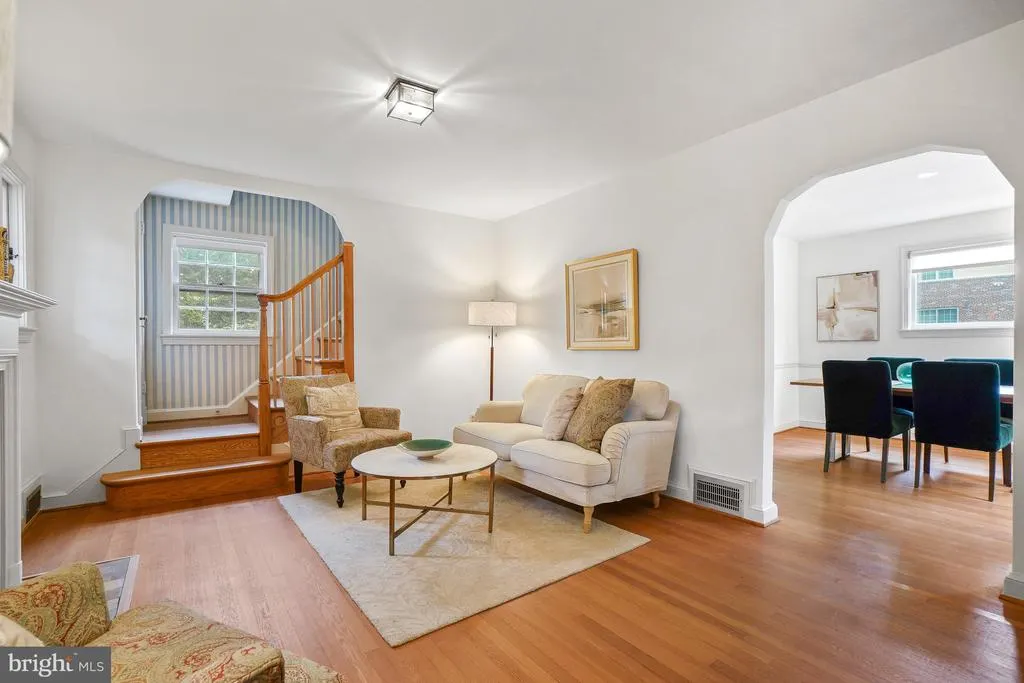
OPEN HOUSE Sunday, September 27, 2:00-4:00 pm! Welcome to this enchanting detached brick colonial on a quiet street just a stone's throw from Tenley Metro, Janney Elementary, Tenley Library, Whole Foods, Target, shops, and restaurants! Easy access to Spring Valley shopping center and Friendship Heights! Main level: welcoming front porch; living room with wood-burning fireplace and vintage sconces; double built-ins; and coat closet. Formal dining room. Efficient kitchen with door to a delightful deck with built-in benches; a charming landscaped garden with privacy fence; and a one-car garage with additional parking in driveway. Upper Level: generously sized primary bedroom which can accommodate a king-sized bed and has a sitting area or desk space. Bedroom #2 which can accommodate a queen-sized bed. Hall bath with tub/shower. Lower level: spacious family room with fireplace #2; recessed lighting; and new luxury vinyl flooring. Full bath with shower. Coffee station with small fridge. Utility room. Separate laundry / storage room with high-end washer and dryer. Under-stairs storage. Outside entrance. A much-loved jewel of a home awaits a new owner!
| Elementary School | Middle School | High School |
|---|---|---|
| Janney Elementary School | Deal Middle School | Jackson-Reed High School |
| Price History | |
|---|---|
| 9/23/2026 | Listed $1,000,019 |
General Features
| Living Area | 1502 |
|---|---|
| Sewer | Public Sewer |
| Heating | Forced Air |
| Cooling | Central A/C |
| Possession | Settlement |
| Zoning | R1 |
| Garage Spaces | 1.00 |
| Patio/Porch Features | Porch(es),Deck(s) |
| Architectural Style | Colonial |
| Construction Materials | Brick |
| School District | DISTRICT OF COLUMBIA PUBLIC SCHOOLS |
| Year Built | 1939 |
| View | Garden/Lawn |
| Levels | 3 |
| Tax Year | 2026 |
| Ownership | Fee Simple |
| Cool Fuel | Electric |
| Accessibility | None |
| County | WASHINGTON |
| New Construction | No |
| Property Type | Residential |
| HOA | No |
| Subdivision Name | AMERICAN UNIVERSITY PARK |
| Garage Y/N | Yes |
| Water Access Y/N | No |
| Other Structures | Above Grade,Below Grade |
| Transportation | Metro/Subway Station less than 1 mile,Bus Stop less than 1 mile,Airport less than 10 miles |
| Full Baths | 2 |
| Status | ACTIVE |
| Directions | From Tenley Metro / Wisconsin Ave: go 3 blocks west on Albemarle. Turn right (north) on 44th St. Go 1 block just past Butterworth Place. House is on your left before Brandywine St. |
| City | WASHINGTON |
| Senior Community Y/N | No |
| Lot Size Units | Square Feet |
| Lot Size Square Feet | 3752.03 |
| Tax Assessed Value | 1015550.0 |
| Tax Annual Amount | 7774.0 |
| Structure Type | Detached |
| Condo/Coop Association fee Y/N | No |
| Bathrooms Count Main Level | 0.00 |
| Price Per Sq Ft Total AG | 915.77 |
| Community Pool Features | Indoor,Other |
| Vacation Rental Y/N | No |
| Total SQFT | 1638 |
| Standard Status | Active |
| Year Built Source | Estimated |
Interior Features
| Interior Amenities | Bathroom - Tub Shower,Bathroom - Stall Shower,Built-Ins,Formal/Separate Dining Room,Primary Bath(s),Recessed Lighting,Wood Floors |
|---|---|
| Heating Fuel | Natural Gas |
| Basement | Improved,Interior Access,Outside Entrance,Walkout Stairs |
| Flooring | Hardwood |
| Total Fireplaces | 2 |
| Fireplace Features | Mantel(s),Wood |
| Hot Water | Natural Gas |
| Basement (Y/N) | Yes |
| Heating Y/N | Yes |
| Fireplace Y/N | Yes |
| Above Grade Finished Area | 1092 |
| Central Air Y/N | Yes |
| Total Bedrooms | 2 |
| Below Grade Finished Area | 410 |
| Room Type | Living Room,Dining Room,Kitchen,Family Room,Laundry,Storage Room,Bathroom 2 |
| Below Grade Finished Area Unit Type | Square Feet |
| LivingAreaSource | Estimated |
| Laundry Type | Basement |
| Below Grade Unfin Area Units | Square Feet |
| Below Grade Unfin SQFT | 136 |
| Below Grade Unfin SQFT Source | Estimated |
| Below Grade Finished Area Source | Estimated |
| Bedrooms Count All Upper Levels | 2 |
| Bedrooms Count Upper Level 1 | 2 |
| Bathrooms Full Upper Level 1 | 1 |
| Bathrooms Full Lower Level 1 | 1 |
| Bathrooms Full All Upper Levels | 1 |
| Bathrooms Full All Lower Levels | 1 |
| Bathrooms Count Upper Level 1 | 1.00 |
| Bathrooms Count Lower Level 1 | 1.00 |
| Bathrooms Count All Upper Levels | 1 |
| Bathrooms Count All Lower Levels | 1 |
| Above Grade Finished Area Source | Estimated |
| Above Grade Finished Area Unit Type | Square Feet |
| Total Baths | 2 |
Exterior Features
| Exterior Amenities | Exterior Lighting,Gutter System,Play Area |
|---|---|
| Pool | Yes - Community |
| Fencing | Wood |
| Lot Features | Level,Landscaping,Private,Rear Yard |
| Water Source | Public |
| Total Parking Spaces | 2 |
| Garage Features | Additional Storage Area,Garage - Front Entry |
| Type of Parking | Detached Garage,Driveway |
| Foundation Details | Brick/Mortar |
| Water View Y/N | No |
| Lot Size Acres | 0.09 |
| Lot Size Source | Estimated |
| Waterfront Y/N | No |
| Soil Types | Urban Land-Manor-Glenelg |
| Navigable Water Y/N | No |
| Water Oriented Y/N | No |
| # of Detached Garage Spaces | 1 |
Room Details
| Room | Dimensions | Level | Flooring | Details |
|---|---|---|---|---|
| Bathroom 2 | Lower 1 | Bathroom - Walk-In Shower | ||
| Dining Room | Main | Flooring - Solid Hardwood | ||
| Family Room | Lower 1 | Attached Bathroom,Fireplace - Wood Burning,Flooring - Luxury Vinyl Tile,Lighting - Recessed | ||
| Kitchen | Main | Countertop(s) - Solid Surface | ||
| Laundry | Lower 1 | |||
| Living Room | Main | Fireplace - Wood Burning,Flooring - Solid Hardwood | ||
| Storage Room | Lower 1 |
Amenities
- Foreclosure
- Views
- Short Sale
- New Construction
- Adult 55+
- Lease To Own
- No HOA Fees
- Furnished
- Primary On Main
- Air Conditioning
- Seller Finance
- Green
- Fixer Upper
- Horse
- Golf
- Fireplace
- Deck
- Garage
- Basement
- Pool
Property vs Single Family Average in 20016
Price
Taxes
Year Built
 © BRIGHT, All Rights Reserved
